
BEDS3
BATHS2 full 1 partial
SQUARE FEET1,914
MLS#847837
STATUSActive
PROPERTY TYPEResidential - Single Family
SUBDIVISIONTanglewood Estates
Property Description
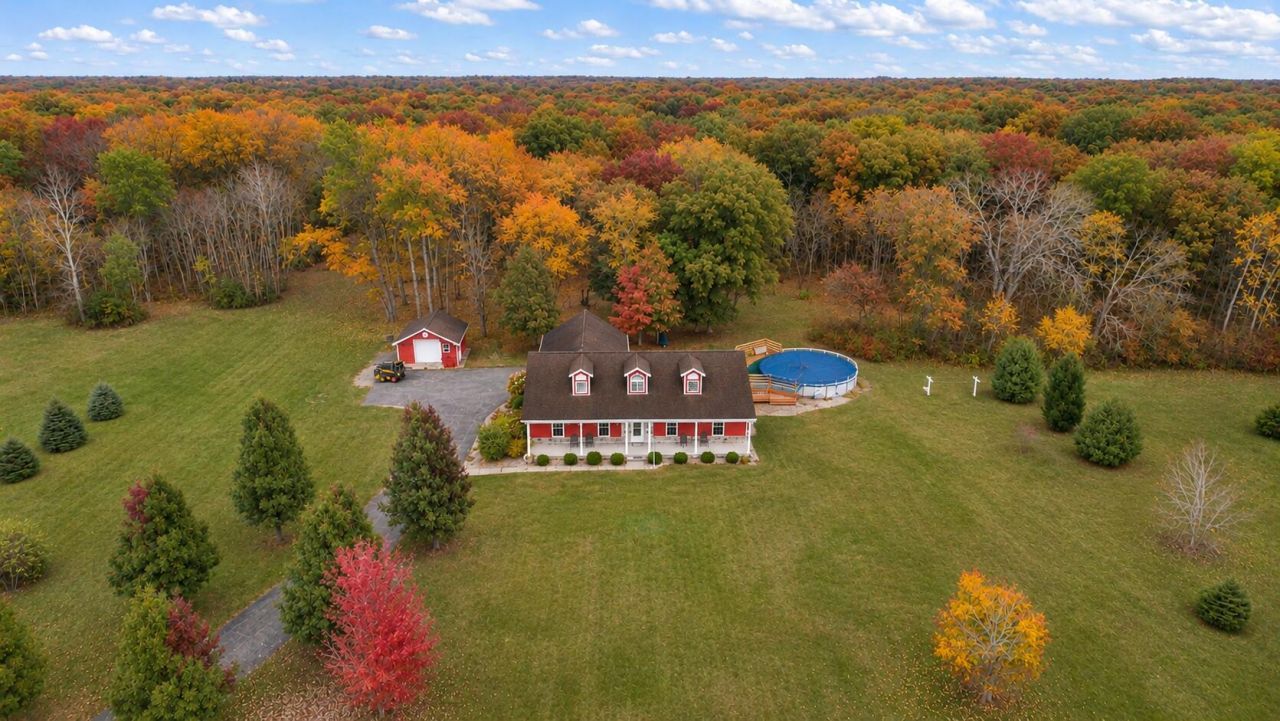
Welcome to this beautiful ranch home situated on nearly 4 acres of peaceful, private property surrounded by mature trees and scenic views! Featuring 3 bedrooms and 3 bathrooms, this home offers a spacious open-concept kitchen, inviting living areas, and a cozy fireplace. The gorgeous covered front porch provides the perfect space to relax and enjoy the surrounding nature. Outside, enjoy a spacious rear deck, perfect for entertaining or simply unwinding, along with an above-ground pool for those warm summer days. The impressive 3-car garage offers ample storage space, along with an expansive loft area above the garage with endless possibilities. An additional storage shed conveniently located off the driveway provides even more room for equipment and outdoor essentials. Complete with a generator for added peace of mind, this property offers the perfect combination of privacy, space, and comfort. A rare opportunity to enjoy peaceful country living with room to spread out!
Property Features
Property Type: Residential - Single Family
Fireplaces: 1
Garage: 3 car attached
Heating: Propane
Lot Size: 3.90 Acres
Stories: 1.0
Taxes: $3,870
Year Built: 2009
Amenities
Ceiling Fan(s)
Walk-In Closet(s)
Stone Counters
Soaking Tub
Pantry
Open Floorplan
Eat-in Kitchen
Entrance Foyer
Double Vanity
Lighting
Storage
Private Yard
Appliances
Dryer
Stainless Steel Appliance(s)
Refrigerator
Microwave
Gas Range
Freezer
Feature Descriptions
Days on Site: 16
Fireplace Features: Gas, Living Room
Lot: Back Yard, Wooded, Rectangular Lot, Private, Paved, Landscaped, Front Yard
Parking Features: Attached, Oversized, Garage Faces Side, Driveway, Additional Parking, Garage Door Opener
Pool Features: Above Ground
Rooms Total: 9
Sewer: Septic Tank
Water: Well
Wooded: Yes
Room Sizes
Foyer: 5.0 x 10.0
Dining Room: 12.0 x 13.0
Kitchen: 15.0 x 26.0
Living Room: 20.0 x 16.0
Laundry: 7.0 x 10.0
Primary Bedroom: 14.0 x 17.0
Bedroom 2: 12.0 x 12.0
Bedroom 3: 12.0 x 12.0
Office: 10.0 x 10.0
Listed By / Shown By
Listed By
Agency Name: Better Homes and Gardens Real
Agency Phone: (219) 365-8000
Shown By
Agent Name: Lydia Walls
Agent Phone: (937) 935-5597
Agency Title: Key Realty

Estimate Your Payment
Estimated Payment
$ 3,647.74 per month $3,160.45 Principal & Interest $322.50 Property Tax $164.79 Homeowner's Insurance
8781 N 56 E | MLS# 847837
This single family home located at 8781 N 56 E, Lake Village, IN 46349 is currently listed for sale with an asking price of $565,000. This property was built in 2009 and has 3 bedrooms and 2 full and 1 partial baths with 1914 sq. ft. N 56 E is located in the Tanglewood Estates subdivision. Search Tanglewood Estates real estate on www.lydiawalls.com today.