
BEDS1
BATHS1 full
SQUARE FEET576
MLS#260014356
STATUSActive
PROPERTY TYPEResidential - Single Family
SUBDIVISIONMesa Park
Property Description
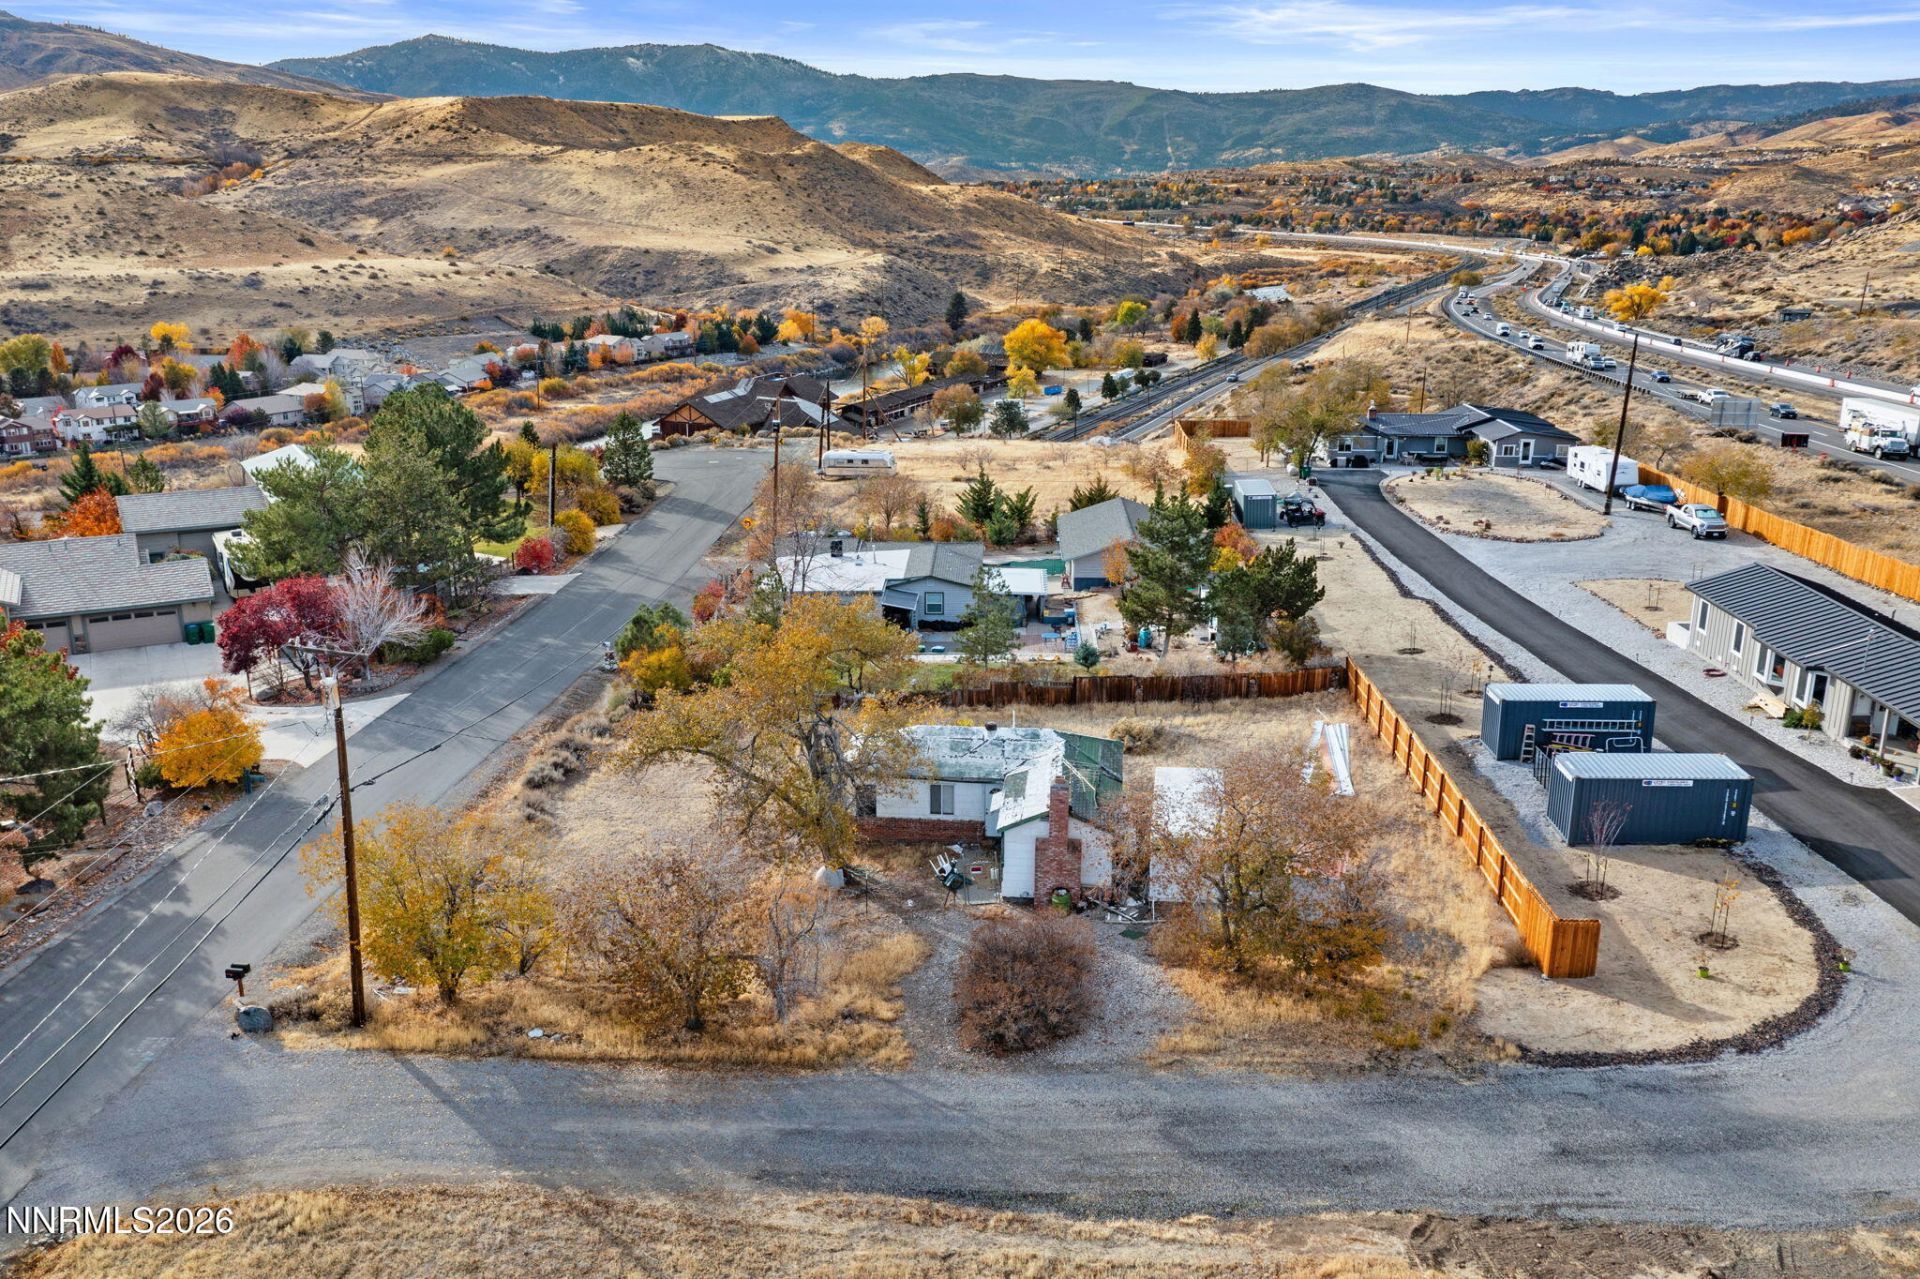
Opportunity awaits in Northwest Reno! Situated on a spacious .72-acre parcel just off Mae Anne Avenue, 8775 Leroy Street offers a unique opportunity for buyers looking to bring their vision to life. Featuring an existing 1-bedroom, 1-bathroom home, the true opportunity lies in the land itself, offering a chance to start fresh and create something entirely your own. This property is ideal for those envisioning a custom home with room for a detached garage, workshop, or additional storage. Enjoy the convenience of being just five minutes from Mayberry Park and the Truckee River, with major shopping, dining, and easy freeway access via Robb Drive all nearby. A unique opportunity to enjoy the space of a larger parcel without sacrificing proximity to Reno's everyday amenities. Bring your vision and explore the possibilities!
Property Features
Property Type: Residential - Single Family
Cooling: Wall/Window Unit(s)
Fireplaces: 1
Heating: Fireplace(s), Wall Furnace
Lot Size: 0.72 Acres
Roof Type: Composition
Stories: 1.0
Taxes: $932
Year Built: 1936
Feature Descriptions
Additional Rooms: None
Appliances: Dryer, Electric Range, Refrigerator, Washer
City Limits: Yes
Construction Type: Site/Stick-Built
Cooling Y/N: Yes
Dining: None
Exterior: Other, Shingle Siding
Fencing: Partial
Fireplace: Wood Burning
Fireplace Y/N: Yes
Flooring: Carpet
Foundation: Slab
Heating Y/N: Yes
Kitchen: None
Laundry Features: None
Living Room: None
Lot Features: Corner Lot
Master Bedroom: None
OtherStructures: Storage
Parcel #: 039-137-02
Parking: RV Access/Parking
Patio/Porch: Patio, Uncovered
Road Frontage: Public
Security Features: None
Sewer: Septic Tank
Special View Info: Desert, Mountain(s)
Sprinklers: None
SQFT Living: 576
Utilities: Electricity Connected, Water Connected, Cellular Coverage
Water: Public, Well
Water Rights Y/N: No
Window Features: Single Pane Windows
Local Schools
High School: McQueen
Middle School: Billinghurst
Elementary School: Verdi
Listed By / Shown By
Listed By
Agency Name: Chase International-Damonte
Agent Name: Haley Paulsen
Agency Phone: 775-850-5900
Agent Phone: 775-437-0993

Shown By
Agent Name: Lydia Walls
Agent Phone: (937) 935-5597
Agency Title: Key Realty

Estimate Your Payment
Estimated Payment
$ 1,549.01 per month $1,398.43 Principal & Interest $77.67 Property Tax $72.92 Homeowner's Insurance
8775 Leroy Street | MLS# 260014356
This single family home located at 8775 Leroy Street, Reno, NV 89523 is currently listed for sale with an asking price of $250,000. This property was built in 1936 and has 1 bedrooms and 1 full baths with 576 sq. ft. Leroy Street is located in the Mesa Park subdivision. Search Mesa Park real estate on www.lydiawalls.com today.