
BEDS2
BATHS1
MLS#5675654
STATUSActive
PROPERTY TYPEResidential - Single Family
SUBDIVISIONVillages at Sterling Ranch
Property Description
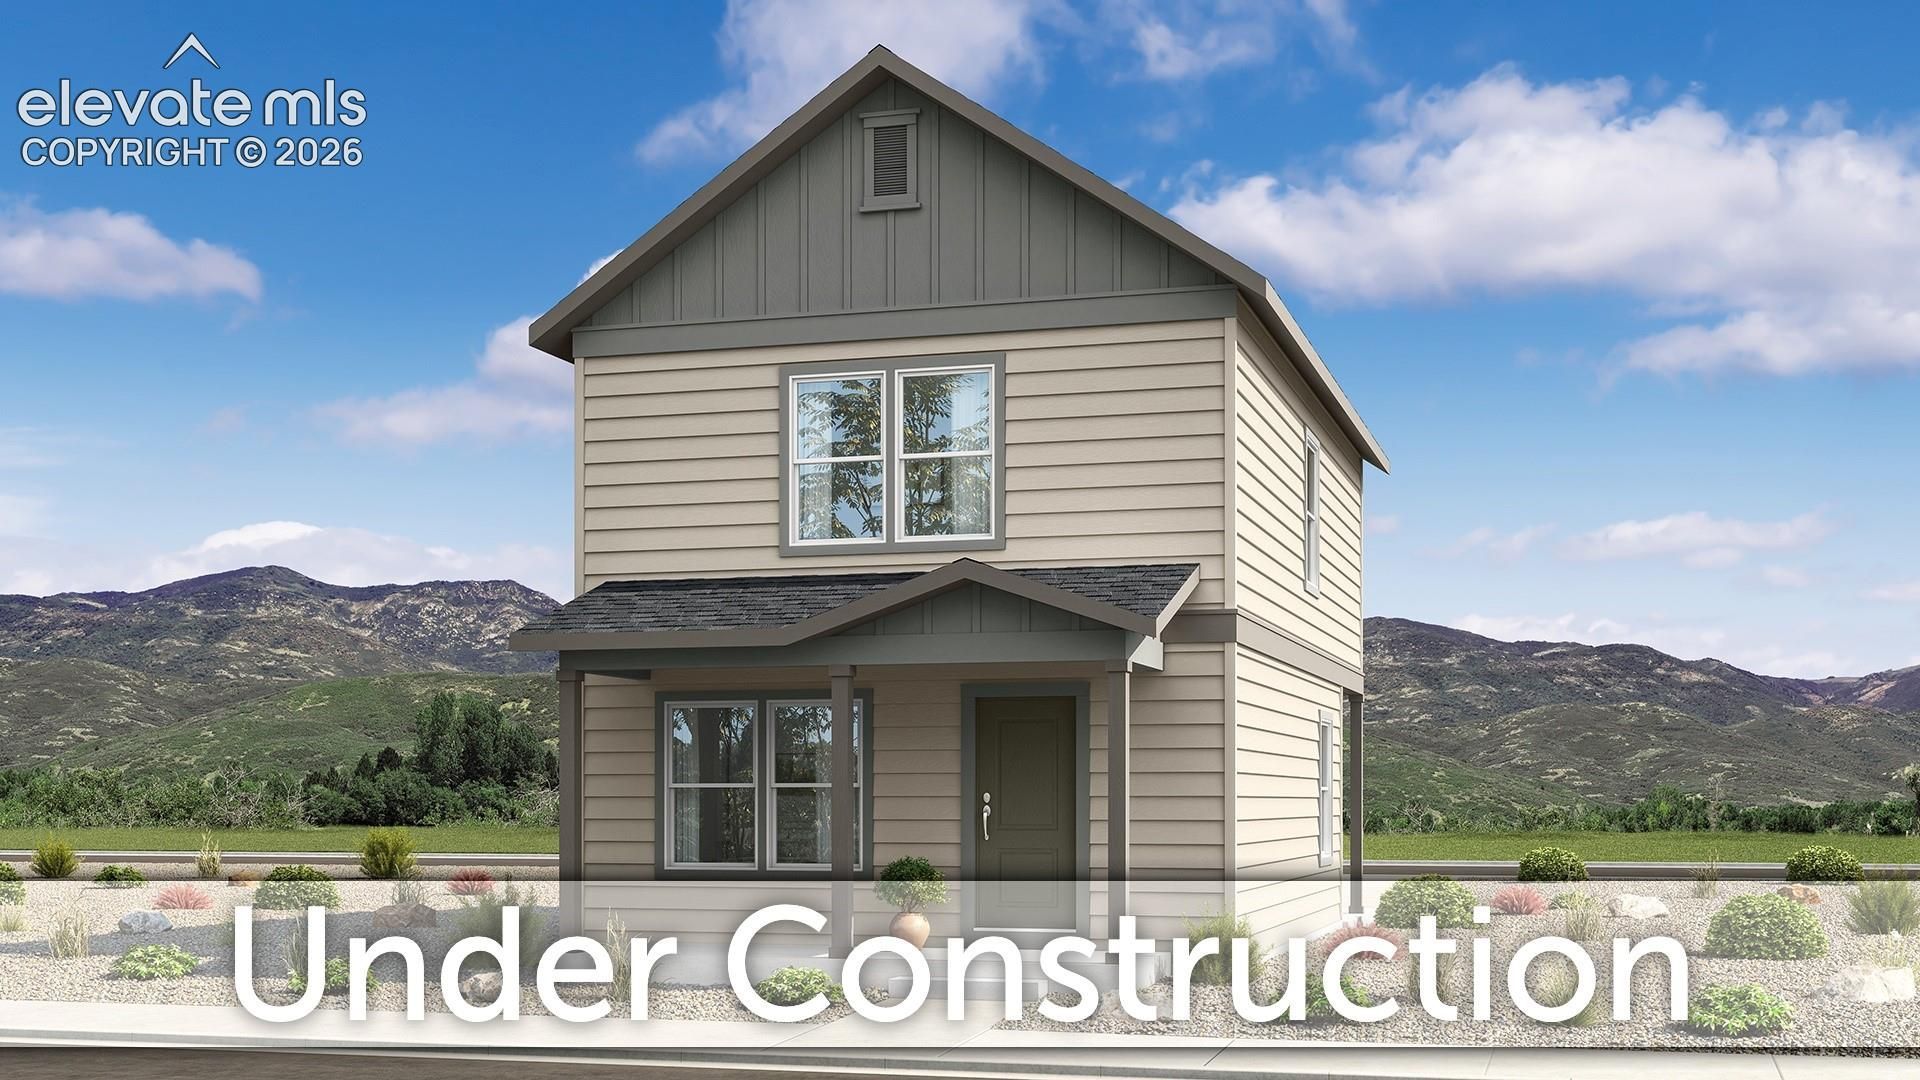
Ready in December. 279 plan in the Villages at Sterling Ridge. Farmhouse exterior. Covered front porch. 2 bedroom, 1 bathroom, loft, 2 car garage home. Kitchen features cabinets in a basalt finish, crisp Frost White Quartz countertops, a large walk-in pantry, and stainless steel appliances including a refrigerator. Dining options include a kitchen peninsula that accommodates seating for three in addition to the dining area. Access the covered patio from the kitchen. Upper level hosts two bedrooms, a full bath, loft and stacked washer/dryer. Unfinished basement can be finished to include a rec room, bedroom with a large walk-in closet and full bath. Full yard landscaping with irrigation included. Blinds in bedrooms and baths. Home comes equipped with a heat pump for heating and cooling and a radon mitigation system. Seller incentives available. Located in a covenant protected neighborhood. Built by Classic Homes.
Property Features
Property Type: Residential - Single Family
Cooling: See Prop Desc Remarks
Fenced: Yes
Heating: Heat Pump
Lot Size: 0.08 Acres
Roof Type: Composite Shingle
Stories: 2.0
Taxes: $129
Year Built: 2026
Feature Descriptions
Basement/Foundation: Full Basement
Builder Model: 279-A
Builder Name: Classic Homes
Days on Site: 7
Existing Utilities: Cable Available, Electricity Connected
Exterior: Masonite Type, Stucco
Fence: Rear
Floor Plan: 2 Story
Garage Type: Attached
LotDescription: See Prop Desc Remarks
Sewer: Sewer
Square Footage: 610 (Basement)
Water: Municipal
Room Sizes
Dining Room: 9 X 10 Level - Main
Living Room: 15 X 12 Level - Main
Bedroom: 11 X 9 Level - Upper
Kitchen: 14 X 9 Level - Main
Other Room: 9 X 9 Level - Upper
Bedroom: 11 X 9 Level - Upper
Listed By / Shown By
Listed By
Agency Name: Classic Residential Services
Agency Phone: 719-592-9333
Shown By
Agent Name: Lydia Walls
Agent Phone: (937) 935-5597
Agency Title: Key Realty

Estimate Your Payment
Estimated Payment
$ 2,582.35 per month $2,444.15 Principal & Interest $10.75 Property Tax $127.44 Homeowner's Insurance
8759 Naperville Heights | MLS# 5675654
This single family home located at 8759 Naperville Heights, Colorado Springs, CO 80908 is currently listed for sale with an asking price of $436,946. This property was built in 2026 and has 2 bedrooms. Naperville Heights is located in the Villages at Sterling Ranch subdivision. Search Villages At Sterling Ranch real estate on www.lydiawalls.com today.