
BEDS3
BATHS2 full
SQUARE FEET1,100
MLS#12804712
STATUSActive
PROPERTY TYPEResidential -
SCHOOLDistrict 229
Property Description
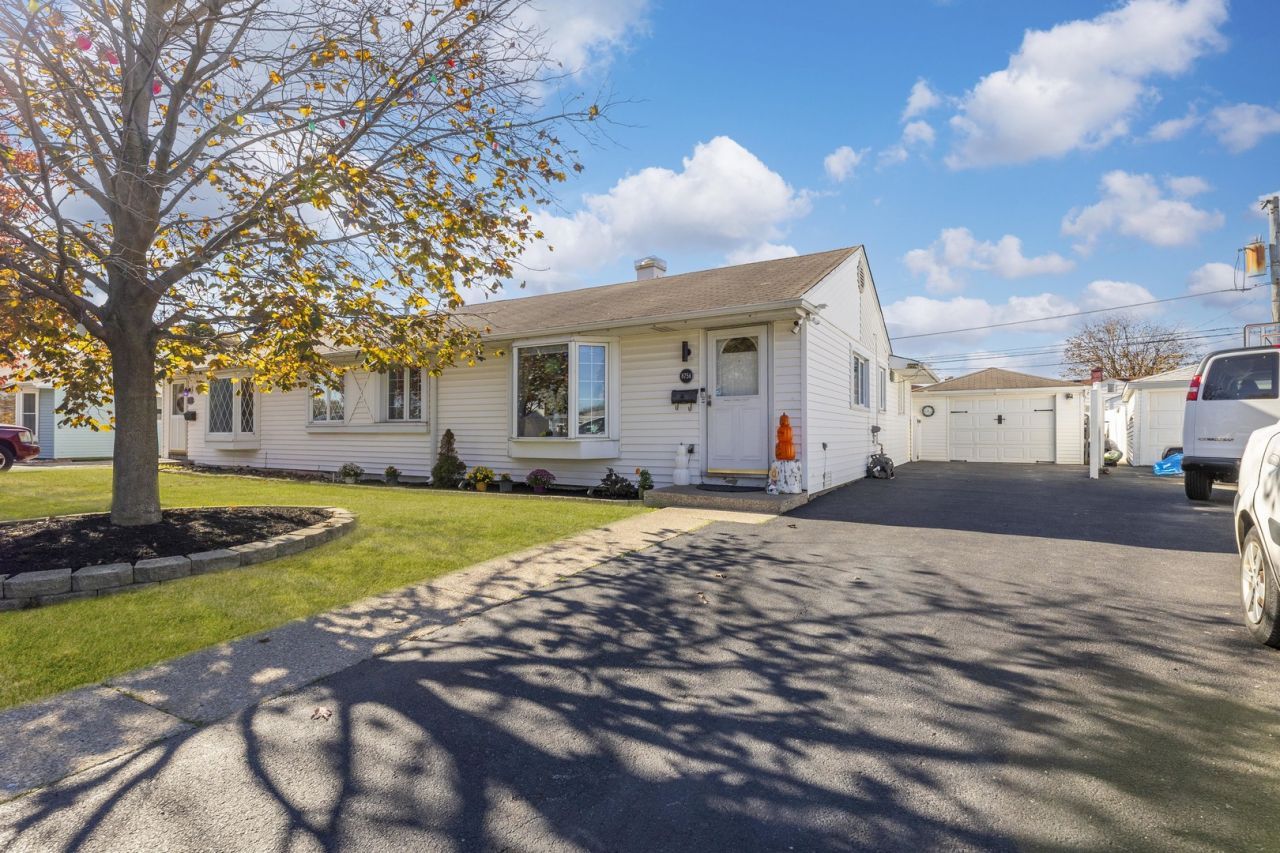
Looking for a home that combines comfort, convenience, and affordability? Welcome to this beautifully maintained 3-bedroom, 2-bath townhome offering the perfect blend of charm, functionality, and thoughtful updates! Lovingly cared for by only two owners, this home features an updated kitchen, inviting living spaces, and a spacious dining area perfect for everyday living and entertaining. Enjoy added peace of mind with brand-new central air installed in April 2026 with a 5-year warranty, along with a 4-year-old backyard fence backed by a 10-year warranty and an updated heated detached 2-car garage. The fenced backyard offers a wonderful space for outdoor gatherings, relaxation, or entertaining, while the side driveway provides additional parking convenience. Nestled on a peaceful, tree-lined street near schools, parks, shopping, and restaurants, this home offers exceptional value in a desirable location. With major improvements already completed and pride of ownership throughout, this is an opportunity you won't want to miss. Village inspection has been completed and passed. Schedule your showing today!
Property Features
Property Type: Residential -
Basement: None
Cooling: Central Air
Garage: 2
Heating: Gas, Forced Air
Lot Size: 0.12 Acres
Roof Type: Asphalt
Stories: 1.0
Taxes: $4,229
Year Built: 1952
Feature Descriptions
Additional rooms: No additional rooms
Appliances: Range, Microwave, Dishwasher, Refrigerator, Washer, Dryer, Disposal, Stainless Steel Appliance(s)
Association Includes: None
Dining Room: Combined w/ LivRm
Exterior: Aluminum Siding, Frame
Laundry: In Kitchen
Lot: Irregular Lot
Lot Dimensions: 50X102
Parcel#: 24031250270000
Parking: Asphalt, Concrete, Side Driveway, Garage Door Opener, Yes, Detached, Garage
Pet Allowed: Cats OK, Dogs OK
Sewer: Public Sewer, Storm Sewer
Total Rooms: 7
Township: Worth
Water: Lake Michigan
Room Sizes
Bedroom 2: 12X10
Bedroom 3: 14X13
Dining Room: 16X8
Family Room: 14X8
Kitchen: 16X8
Laundry: 4X7
Living Room: 16X16
Primary Bedroom: 16X12
Local Schools
High School: Oak Lawn Comm High School
School District: District 229
Listed By / Shown By
Listed By
Agency Name: Keller Williams ONEChicago
Agency Phone: 312-216-2422
Shown By
Agent Name: Lydia Walls
Agent Phone: (937) 935-5597
Agency Title: Key Realty

Estimate Your Payment
Estimated Payment
$ 1,882.62 per month $1,454.37 Principal & Interest $352.42 Property Tax $75.83 Homeowner's Insurance
8756 S Duffy Avenue | MLS# 12804712
This home located at 8756 S Duffy Avenue, Hometown, IL 60456 is currently listed for sale with an asking price of $259,999. This property was built in 1952 and has 3 bedrooms and 2 full baths with 1100 sq. ft. S Duffy Avenue is located within the District 229 school district. Search Hometown real estate on www.lydiawalls.com today.