
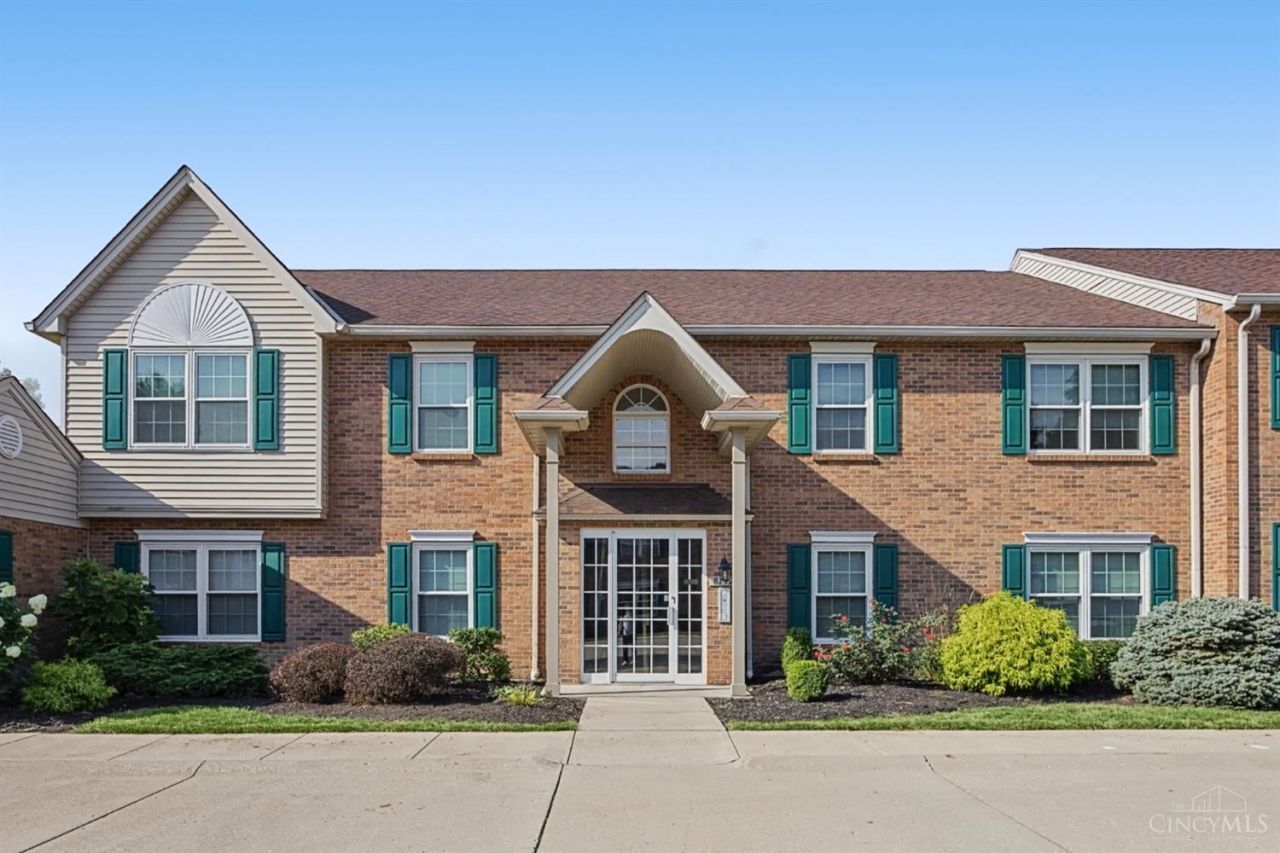
BEDS2
BATHS2 full
SQUARE FEET1,220
MLS#1894534
STATUSPending
PROPERTY TYPEResidential - Condominium
SCHOOLNorthwest
Property Description
Enjoy low-maintenance living with plenty of space in this well-kept 2bed-2bath condo! The bright, open living and dining area offers a comfortable layout with sliding glass doors leading to a private covered balcony-perfect for relaxing and enjoying a bit of fresh air. Well kept 2nd floor condo that includes a one car detached garage for added storage or to keep your vehicle in. Close to all the amenities of the West side of Colerain and quick access to the interstate for your daily commute. Immediate Occupancy!!!
Property Features
Property Type: Residential - Condominium
Basement: None
Cooling: Central Air
Garage: 1
Heating: Electric
Home Style: Other
Roof Type: Shingle
Stories: 1.0
Taxes: $2,244
Year Built: 1995
Amenities
Covered Deck/Patio
Feature Descriptions
Appliances: Dishwasher, Dryer, Microwave, Oven/Range, Refrigerator, Washer
Association Includes: Trash, Water, LandscapingCommunity
Association Name: Towne properties
Condo: Other
Days on Site: 10
Exterior: Brick
Features: Common Hallway Entry
Foundation: Poured
Garage/Carport: Garage Detached
Gas: None
HOA Fee: 295/Monthly
HOA Y/N: 1
Kitchen: Eat-In
Miscellaneous: Busline Near
Parcel #: 510-0092-0290-00
Parking: Off Street
Primary Bathroom: Tile Floor, Tub w/Shower
Primary Bedroom: Bath Adjoins, Walk-in Closet, Wall-to-Wall Carpet
Rooms Total: 5
Sewer: Public Sewer
Tax Abatement: No
Unit Entry Level: 2
Water: Public
Water Heater: Electric
Window Features: Double Hung, Insulated
Room Sizes
Primary Bedroom: 16 X 12 Level - 1
Bedroom 2: 12 X 12 Level - 1
Dining Room: 10 X 12 Level - 1
Entry: 3 X 3 Level - 1
Living Room: 20 X 12 Level - 1
Laundry Room: 6 X 9 Level - 1
Local Schools
School District: Northwest
Listed By / Shown By
Listed By
Agency Name: Lohmiller Real Estate
Agent Name: Brad Wells
Agency Phone: 513-371-5468

Shown By
Agent Name: Lydia Walls
Agent Phone: (937) 935-5597
Agency Title: Key Realty

Estimate Your Payment
Estimated Payment
$ 1,186.93 per month $950.37 Principal & Interest $187.00 Property Tax $49.55 Homeowner's Insurance
8742 Carrousel Park Circle, Unit 91 | MLS# 1894534
This condo located at 8742 Carrousel Park Circle, Unit 91, Colerain Township, OH 45251 is currently listed for sale with an asking price of $169,900. This property was built in 1995 and has 2 bedrooms and 2 full baths with 1220 sq. ft. Carrousel Park Circle, Unit 91 is located within the Northwest school district. Search Colerain Township real estate on www.lydiawalls.com today.