
BEDS4
BATHS4 full 1 partial
SQUARE FEET3,434
MLS#10011425
STATUSActive
PROPERTY TYPEResidential - Single Family
SUBDIVISIONCrimson Hollow
SCHOOLAnthony Wayne
Property Description
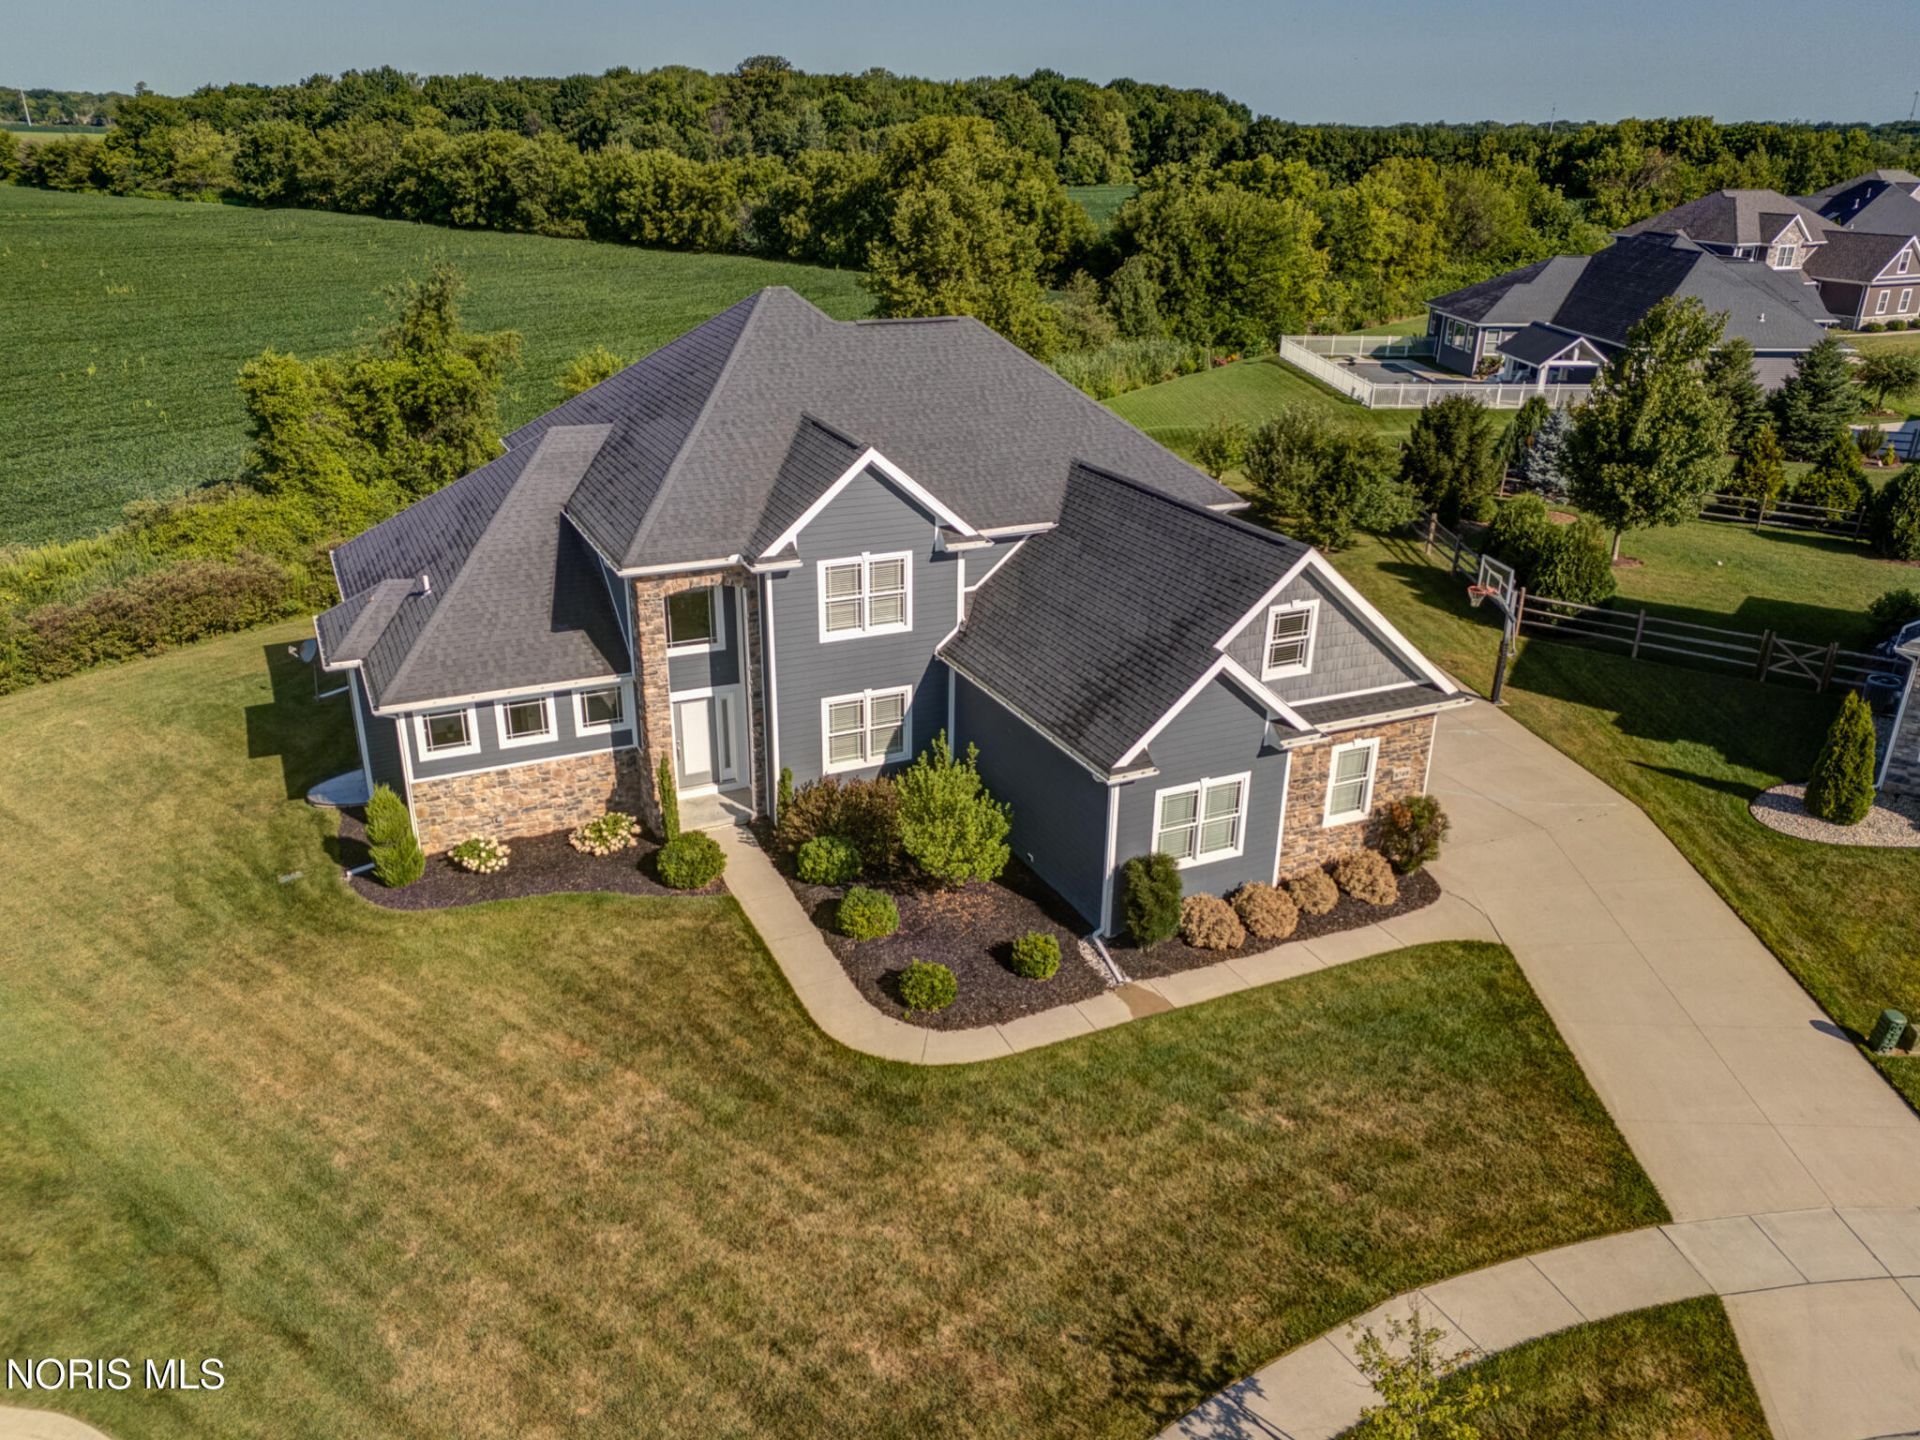
Quality-built and thoughtfully designed, this distinctive Crimson Hollow home offers approximately 3,434 square feet above grade, 4-5 bedrooms, 4.5 bathrooms, a generously sized 792-square-foot three-car garage and a flexible floor plan that is difficult to duplicate. Built in 2016 and first occupied in 2017. The main level features a large kitchen with abundant cabinetry, extensive counter space and an expansive center island designed for cooking, casual dining and entertaining. The open floor plan continues into the two-story living room, where tall windows bring in natural light and a stone fireplace creates a warm focal point. An impressive primary suite and private den offer comfort and flexibility, while main-level laundry adds everyday convenience. The adjoining dining area provides direct access to the screened porch and concrete patio, creating an easy flow between indoor and outdoor living. Upstairs offers three bedrooms with walk-in closets, two full bathrooms and a finished bonus room. The nearly 2,000-square-foot full basement is partially finished, extending the home's versatility with a large recreation room, full bathroom and private office or gym with an egress window, while still providing a utility area and abundant storage. Enjoy a private cul-de-sac setting with open views and convenient access to Fallen Timbers, walking and biking trails, parks, golf, shopping and restaurants. This distinctive home provides exceptional space, privacy and versatility throughout.
Property Features
Property Type: Residential - Single Family
Basement: Concrete, Finished, Unfinished
Basement: Yes
Cooling: Ceiling Fan(s), Central Air
Fireplaces: 1
Garage: 3 car attached
Heating: Forced Air
Home Style: Traditional
Lot Size: 0.46 Acres
Roof Type: Shingle
Stories: 2.0
Year Built: 2016
Amenities
Breakfast Bar
Built-in Features
Cathedral Ceiling(s)
Ceiling Fan(s)
Crown Molding
Double Vanity
Eat-in Kitchen
Entrance Foyer
Open Floorplan
Pan Ceiling(s)
Pantry
Primary Bathroom
Storage
Vaulted Ceiling(s)
Walk-In Closet(s)
Feature Descriptions
Appliances: Dishwasher, Microwave, Disposal, Double Oven, Electric Cooktop, Refrigerator, Wall Oven, Washer, Wine Refrigerator
Days on Site: 5
Exterior: Vinyl Siding
Fireplace: Gas
Flooring: Carpet
Laundry: Main Level
Lot: Cul-De-Sac, Irregular Lot
Lot Dimensions: 60 FF
Parcel#: 91-55596
Parking: Concrete, Attached Garage, Garage Door Opener
Parking Notes: Concrete, Attached Garage, Garage Door Opener
Patio/Porch: Screened Porch, Rear Patio
Security: Security System
Sewer: Public Sewer
Utilities: Electricity Connected, Natural Gas Connected, Sewer Connected, Water Connected, Underground Utilities
Water: Public
Room Sizes
Primary Bedroom 1: Level - Main
Bedroom 2: Level - Upper
Bedroom 3: Level - Upper
Bonus Room: Level - Upper
Bedroom 4: Level - Upper
Den: Level - Main
Dining Room: Level - Main
Kitchen: Level - Main
Living Room: Level - Main
Exercise Room: Level - Lower
Utility Room: Level - Lower
Family Room: Level - Lower
Office: Level - Lower
Other: Level - Lower
Local Schools
High School: Anthony Wayne
Middle School: Fallen Timbers
Elementary School: Monclova
School District: Anthony Wayne
Listed By / Shown By
Listed By
Agency Name: Harmony Realty Group
Agency Phone: 419-740-3225
Shown By
Agent Name: Lydia Walls
Agent Phone: (937) 935-5597
Agency Title: Key Realty

Estimate Your Payment
Estimated Payment
$ 4,119.18 per month $3,915.04 Principal & Interest $0.00 Property Tax (data not provided by mls) $204.14 Homeowner's Insurance
8740 Treviso Circle | MLS# 10011425
This single family home located at 8740 Treviso Circle, Monclova, OH 43542 is currently listed for sale with an asking price of $699,900. This property was built in 2016 and has 4 bedrooms and 4 full and 1 partial baths with 3434 sq. ft. Treviso Circle is located in the Crimson Hollow subdivision within the Anthony Wayne school district. Search Crimson Hollow real estate on www.lydiawalls.com today.