
BEDS6
BATHS5 full
SQUARE FEET4,062
MLS#TB8553503
STATUSActive
PROPERTY TYPEResidential - Single Family
SUBDIVISIONPOINT PINELLAS REP
Property Description
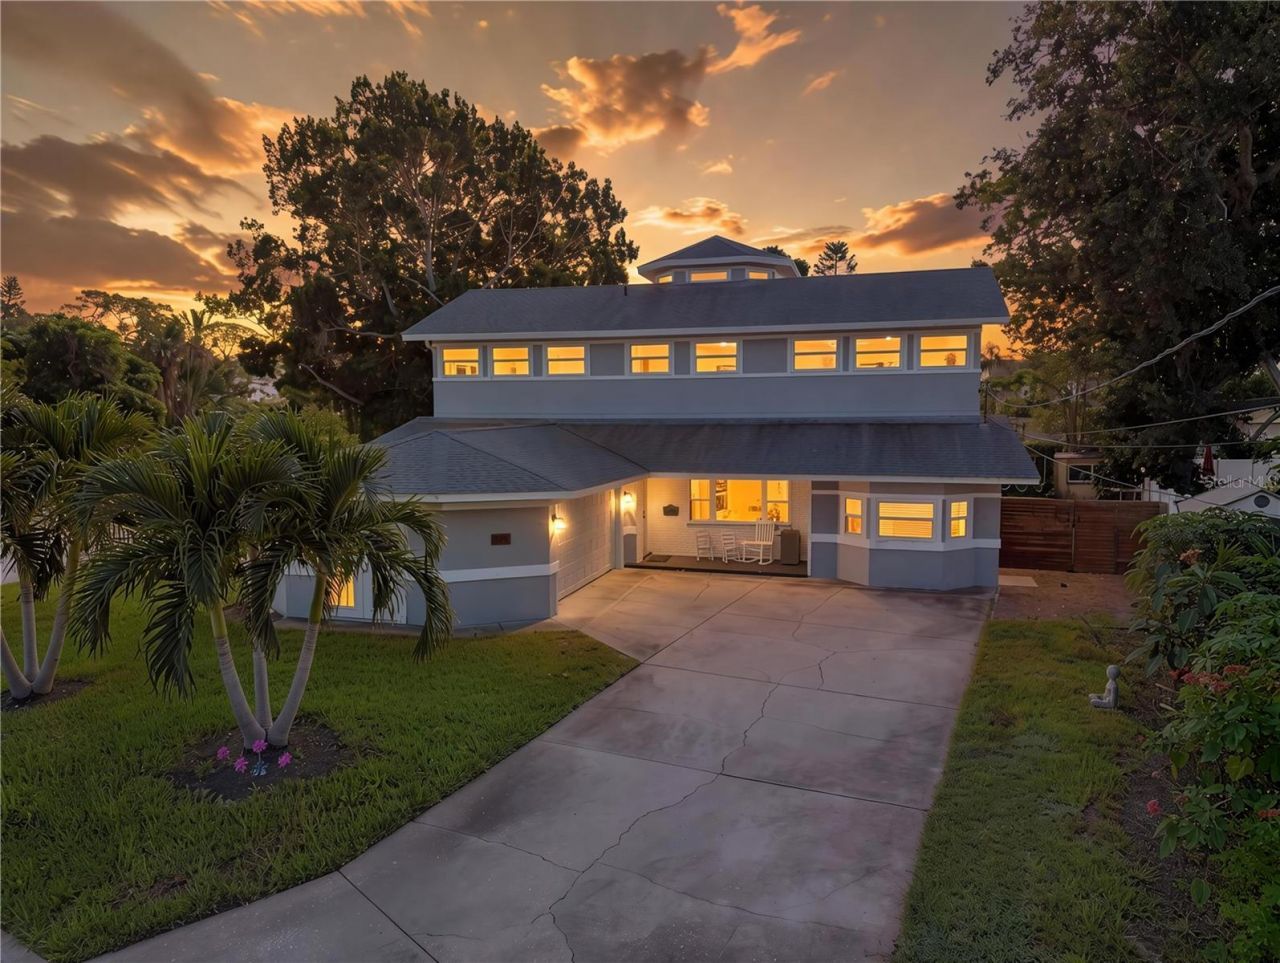
Exceptional space, tremendous value, and an outstanding Pinellas Point location! Welcome to 874 Serpentine Dr S, a substantial St. Petersburg residence offering approximately 4,062 square feet of living area, 4,866 square feet under roof, 6 bedrooms, and 5 bathrooms.Ideally situated on Pinellas Point adjacent to the iconic Pink Streets, one of St. Petersburg's most sought-after residential neighborhoods, this property puts you just steps from the area's beautiful bayfront parks and Bay Vista Park. Enjoy the unique character of the Pink Streets, nearby waterfront recreation, scenic parks, and the natural beauty that makes Pinellas Point such a special place to call home.Inside, the generous floor plan offers the space and flexibility today's buyers are looking for. The home features a large living room, oversized family room, formal dining room, and spacious eat-in kitchen. A large first-floor ensuite provides an excellent option for guests, extended family, or those seeking convenient single-level living.Upstairs, you'll find the expansive primary suite, additional bedrooms and living space, while the home's 396-square-foot third-story crow's nest provides a truly unique retreat with bay views. It's the perfect place to enjoy your morning coffee, relax with a good book, or take in the spectacular Florida sunsets.A 2-car attached garage adds convenience and valuable storage, while the home's impressive size provides exceptional flexibility for a large family, multigenerational living, entertaining, or creating dedicated spaces for work, hobbies, and guests.And the value is hard to overlook. At approximately $246 per square foot, this is an opportunity to own more than 4,000 square feet of living space in a highly desirable St. Petersburg location at an attractive price point.6 bedrooms. 5 bathrooms. Over 4,000 square feet of living space. Bay views. A third-story crow's nest. A 2-car garage. And an exceptional Pinellas Point location adjacent to the Pink Streets and Bay Vista Park.Homes offering this combination of size, location, flexibility, and value don't come along often.Schedule your private showing today and experience 874 Serpentine Dr S for yourself.
Property Features
Property Type: Residential - Single Family
Cooling: Central Air, Zoned
Garage: 2 car attached
Heating: Central, Electric, Zoned
Lot Size: 0.24 Acres
Roof Type: Shingle
Stories: 3.0
Taxes: $9,014
Year Built: 1962
Amenities
Built-in Features
Ceiling Fans(s)
Eat-in Kitchen
High Ceilings
Open Floorplan
PrimaryBedroom Upstairs
Solid Surface Counters
Split Bedroom
Walk-In Closet(s)
Balcony
Private Mailbox
Feature Descriptions
Appliances: Bar Fridge, Dishwasher, Disposal, Dryer, Range, Range Hood, Refrigerator, Washer, Wine Refrigerator
Community Features: Street Lights
Directions: From Pinellas Point Dr S head south on Dr MLK Jr St S to Serpentine Dr S. Turn left to property.
Exterior: Block, Concrete, Stucco, Frame
Flood Zone Code: AE
Flooring: Laminate, Tile, Wood
Foundation: Concrete Perimeter, Slab
Home Warranty Y/N: No
Listing Terms: Cash, Conventional, FHA, VA Loan
Lot Dimensions: 0.24
Ownership: Fee Simple
Property Attached Y/N: No
Property Sub-Type: Single Family Residence
Sewer: Private Sewer
Showing Instructions: Supra Lock Box, Contact Call Center, Lock Box Coded, Lock Box Electronic-CBS Code Required, ShowingTime
Special Sale Provisions: None
Utilities: Electricity Connected, Public, Sewer Connected, Water Connected
Water: Public
Water Access Y/N: No
Water View: Bay/Harbor - Partial
Room Sizes
Primary Bedroom: 17x15
Kitchen: 21x22
Primary Bathroom: 18x11
Bedroom 1: 11x12
Bedroom 2: 15x11
Bedroom 3: 10x12
Bathroom 1: 7x8
Bathroom 2: 6x7
Living Room: 20x13
Dining Room: 13x12
Family Room: 20x13
Bathroom 3: 5x8
Bedroom 4: 17x11
Bedroom 5: 10x16
Bathroom 4: 6x6
Local Schools
High School: Lakewood High-PN
Middle School: Bay Point Middle-PN
Elementary School: Lakewood Elementary-PN
Listed By / Shown By
Listed By
Agency Name: REVERE REALTY LLC
Agency Contact: 727-537-0760
Shown By
Agent Name: Lydia Walls
Agent Phone: (937) 935-5597
Agency Title: Key Realty

Estimate Your Payment
Estimated Payment
$ 6,630.66 per month $5,588.12 Principal & Interest $751.17 Property Tax $291.38 Homeowner's Insurance
874 Serpentine Drive S | MLS# TB8553503
This single family home located at 874 Serpentine Drive S, Saint Petersburg, FL 33705 is currently listed for sale with an asking price of $999,000. This property was built in 1962 and has 6 bedrooms and 5 full baths with 4062 sq. ft. Serpentine Drive S is located in the POINT PINELLAS REP subdivision. Search POINT PINELLAS REP real estate on www.lydiawalls.com today.