
BEDS4
BATHS2 full 1 partial
SQUARE FEET2,072
MLS#969770
STATUSActive
PROPERTY TYPEResidential - Single Family
SUBDIVISIONStone Ridge 7
SCHOOLLebanon
Property Description
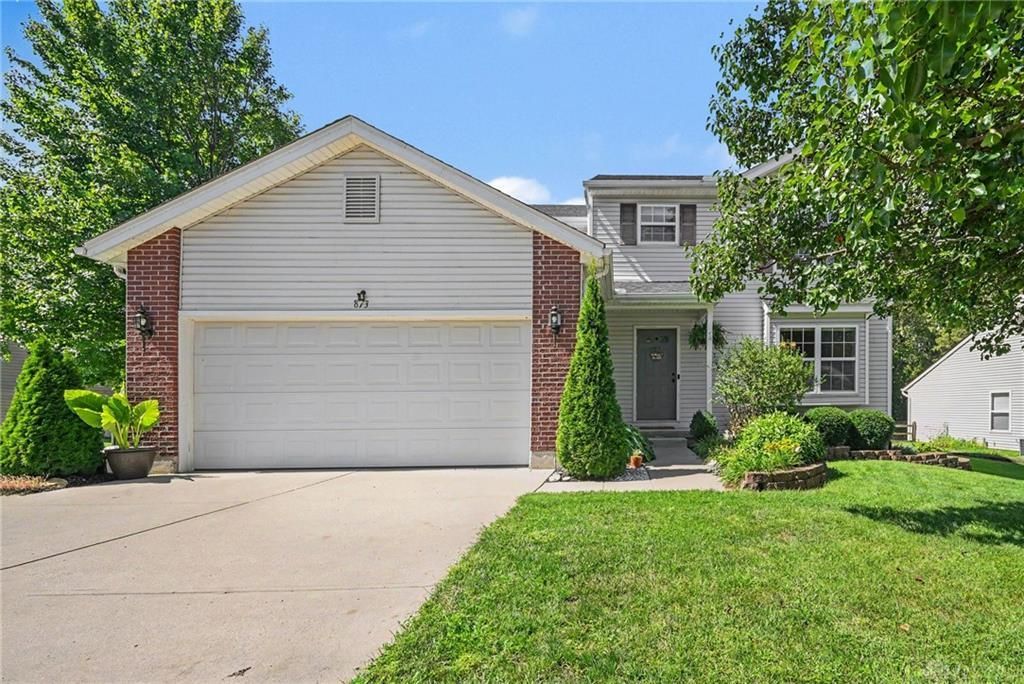
Welcome to this beautiful, turn-key 4-bedroom home in Lebanon! From the moment you step inside, you'll appreciate the inviting floor plan and comfortable living spaces. The spacious living room features a cozy fireplace, creating the perfect setting for relaxing or gathering with family and friends. The formal dining room provides an ideal space for entertaining, while the kitchen offers an island and eat-in area for casual meals and everyday living. Retreat to the spacious primary suite featuring vaulted ceilings and a private ensuite with a separate shower and soaking tub. Outside, the large deck overlooks a private, wooded setting and provides the perfect space for outdoor dining, entertaining, or simply enjoying the peaceful surroundings. EV charging port in the garage. This home is move-in ready and waiting for you!
Property Features
Property Type: Residential - Single Family
Cooling: Central
Garage: 2 car attached
Heating: Forced Air, Natural Gas
Lot Size: 0.20 Acres
Stories: 2.0
Taxes: $3,693
Year Built: 2003
Feature Descriptions
Basement Features: Crawl Space
Days on Site: 1
Exterior: Brick, Vinyl
Garage Features: 2 Car, Attached, Built In
Lot Dimensions: 0.1964 ACRES
Room Sizes
Primary Bedroom: 14 X 14 Level - Second
Bedroom: 12 X 11 Level - Second
Bedroom: 11 X 11 Level - Second
Bedroom: 11 X 11 Level - Second
Dining Room: 20 X 12 Level - Main
Entry Room: 10 X 8 Level - Main
Kitchen: 19 X 11 Level - Main
Laundry: 6 X 3 Level - Main
Living Room: 20 X 15 Level - Main
Local Schools
School District: Lebanon
Listed By / Shown By
Listed By
Agency Name: eXp Realty
Agency Phone: (866) 212-4991
Shown By
Agent Name: Lydia Walls
Agent Phone: (937) 935-5597
Agency Title: Key Realty

Estimate Your Payment
Estimated Payment
$ 2,544.20 per month $2,125.61 Principal & Interest $307.75 Property Tax $110.83 Homeowner's Insurance
873 Greengate Drive | MLS# 969770
This single family home located at 873 Greengate Drive, Lebanon, OH 45036 is currently listed for sale with an asking price of $380,000. This property was built in 2003 and has 4 bedrooms and 2 full and 1 partial baths with 2072 sq. ft. Greengate Drive is located in the Stone Ridge 7 subdivision within the Lebanon school district. Search Stone Ridge 7 real estate on www.lydiawalls.com today.