
BEDS4
BATHS2 full 1 partial
SQUARE FEET2,072
MLS#1895109
STATUSActive
PROPERTY TYPEResidential - Single Family
SCHOOLLebanon
Property Description
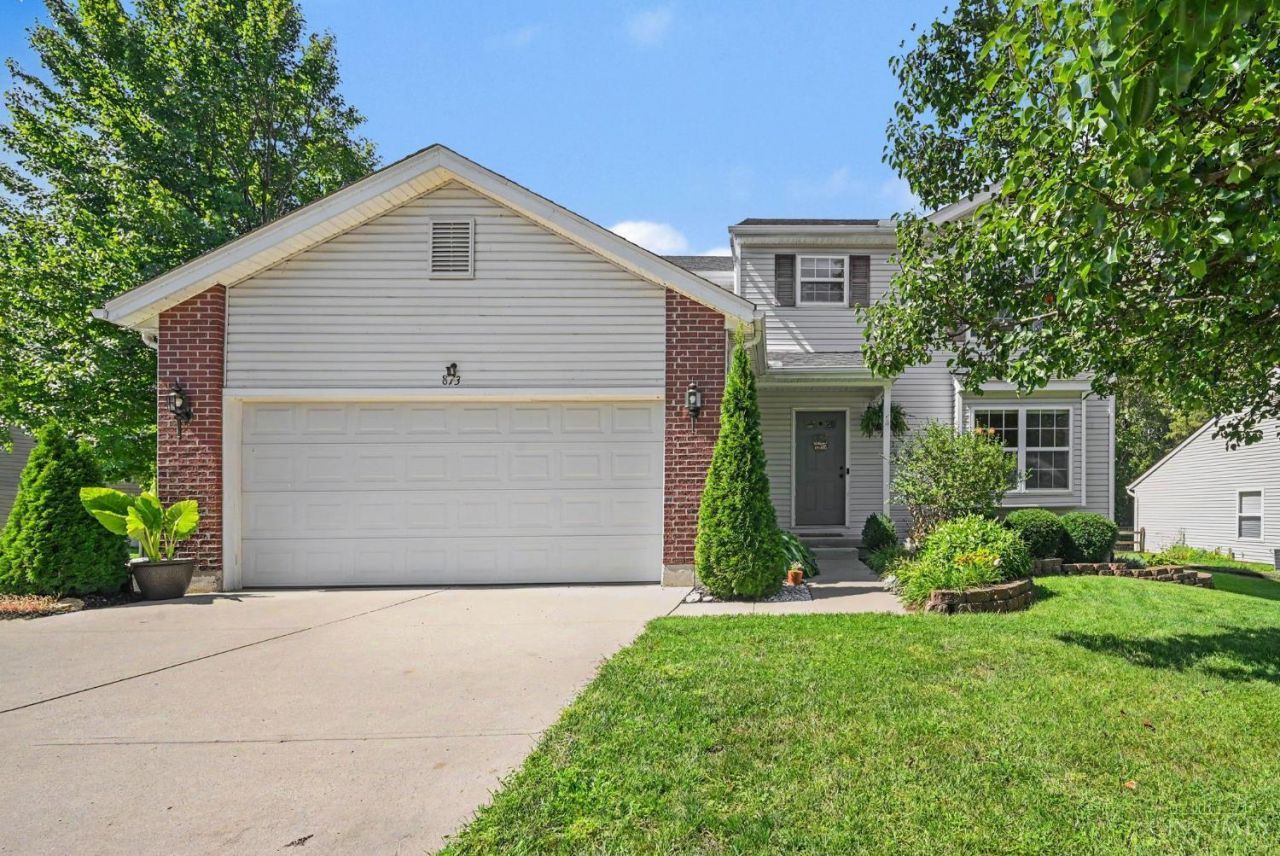
Welcome to this beautiful, turn-key 4-bedroom home in Lebanon! From the moment you step inside, you'll appreciate the inviting floor plan and comfortable living spaces. The spacious living room features a cozy fireplace, creating the perfect setting for relaxing or gathering with family and friends. The formal dining room provides an ideal space for entertaining, while the kitchen offers an island and eat-in area for casual meals and everyday living. Retreat to the spacious primary suite featuring vaulted ceilings and a private ensuite with a separate shower and soaking tub. Outside, the large deck overlooks a private, wooded setting and provides the perfect space for outdoor dining, entertaining, or simply enjoying the peaceful surroundings. EV charging port in the garage. This home is move-in ready and waiting for you!
Property Features
Property Type: Residential - Single Family
Basement: Crawl
Cooling: Central Air
Fireplaces: 1
Garage: 2
Heating: Forced Air, Gas
Home Style: Traditional
Lot Size: 0.20 Acres
Roof Type: Shingle
Stories: 2.0
Taxes: $3,704
Year Built: 2003
Amenities
Multi Panel Doors
Deck
Porch
Wooded Lot
Feature Descriptions
Appliances: Dryer, Electric Cooktop, Garbage Disposal, Microwave, Refrigerator, Washer
Association Includes: SnowRemoval, AssociationDues, LandscapingCommunity
Association Name: Sterling Chase HOA
Buildings: Shed
Days on Site: 2
Exterior: Brick, Vinyl Siding
Fencing: Wood
Fireplace Features: Stone, Gas
Foundation: Slab
Garage/Carport: Built in, Front, Garage Attached
Gas: Natural
HOA Fee: 220/Annually
HOA Y/N: 1
Kitchen: Pantry, Eat-In, Walkout, Island, Wood Cabinets, Laminate Floor
Miscellaneous: Cable, Ceiling Fan
Parcel #: 1335457017
Primary Bathroom: Shower, Double Vanity, Tub
Primary Bedroom: Bath Adjoins, Vaulted Ceiling, Walk-in Closet, Wall-to-Wall Carpet
Rooms Total: 9
Sewer: Public Sewer
Tax Abatement: No
Water: Public
Water Heater: Gas
Window Features: Vinyl, Insulated
Wooded: Yes
Room Sizes
Primary Bedroom: 14 X 14 Level - 2
Bedroom 2: 12 X 11 Level - 2
Bedroom 3: 11 X 11 Level - 2
Bedroom 4: 11 X 11 Level - 2
Dining Room: 20 X 12 Level - 1
Entry: 10 X 8 Level - 1
Living Room: 20 X 15 Level - 1
Laundry Room: 6 X 3 Level - 1
Local Schools
School District: Lebanon
Listed By / Shown By
Listed By
Agency Name: eXp Realty
Agent Name: Eric Lowry
Agency Phone: 8662124991

Shown By
Agent Name: Lydia Walls
Agent Phone: (937) 935-5597
Agency Title: Key Realty

Estimate Your Payment
Estimated Payment
$ 2,545.11 per month $2,125.61 Principal & Interest $308.67 Property Tax $110.83 Homeowner's Insurance
873 Greengate Drive | MLS# 1895109
This single family home located at 873 Greengate Drive, Lebanon, OH 45036 is currently listed for sale with an asking price of $380,000. This property was built in 2003 and has 4 bedrooms and 2 full and 1 partial baths with 2072 sq. ft. Greengate Drive is located within the Lebanon school district. Search Lebanon real estate on www.lydiawalls.com today.