
BEDS6
BATHS5 full 1 partial
SQUARE FEET4,048
MLS#O6445430
STATUSActive
PROPERTY TYPEResidential - Single Family
SUBDIVISIONSWEETWATER ISLAND
Property Description
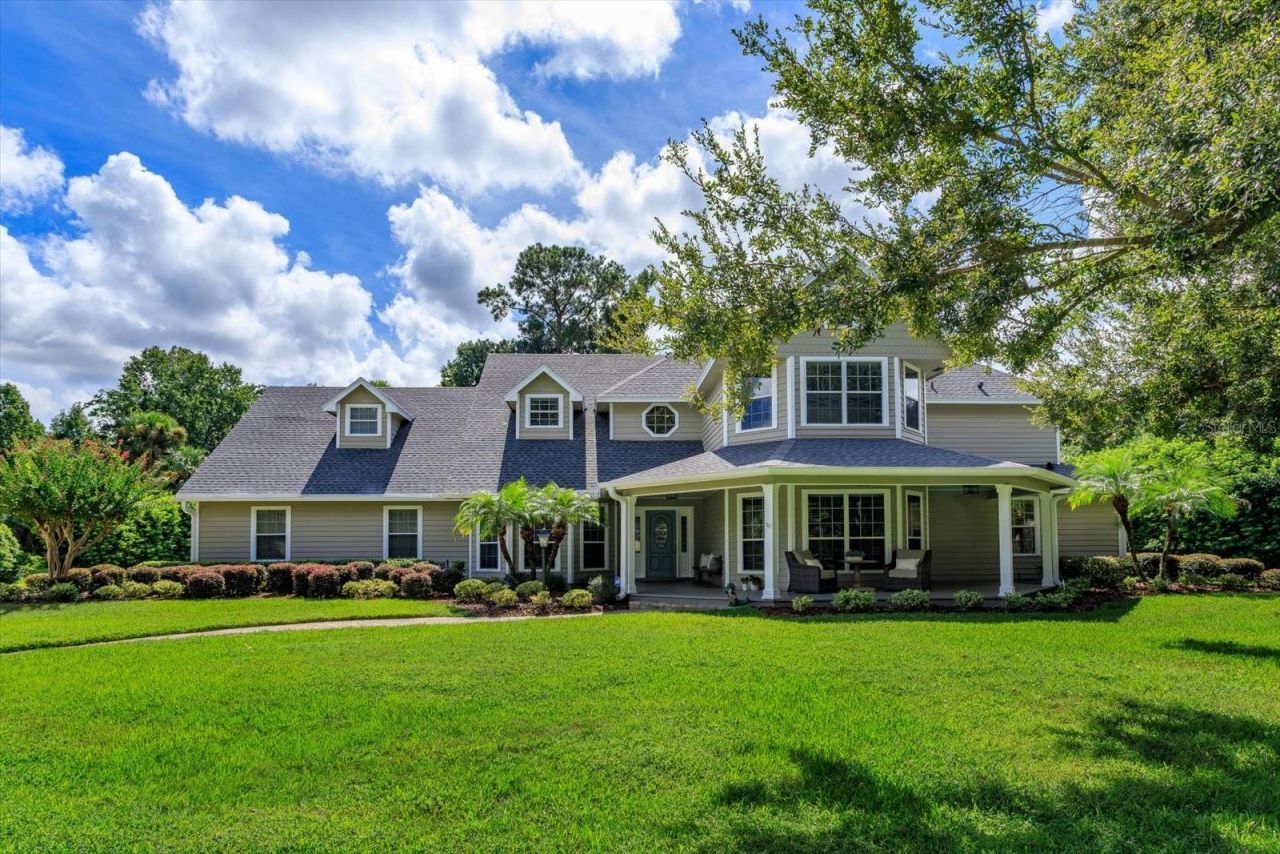
Welcome to Sweetwater Island - one of Seminole County's best kept secrets. Located in a gated community and surrounded by natural beauty. This pool home sits on a large, conservation lot and features 6 bedrooms and 5.5 bathrooms, office/den, family room, two fireplaces and formal dining room. Neutral paint tones, crown molding and natural light abound in this home. The gourmet kitchen is ideal for the aspiring chef in your family - highlighted by 42 maple wood cabinets, stainless steel appliances, center island, double ovens and adjacent breakfast room. The primary retreat is situated on the first floor with an extended sitting area and fireplace. The ensuite bathroom has dual sinks, a garden tub, separate shower and large walk-in closet. The focal point of this home is the Family room - ideal for creating special memories with family and friends. There is a spacious office on the first floor highlighted by a beautiful bay window. The second-floor features 5 bedrooms and 3 full bathrooms. The floor plan flows seamlessly and is ideal for the multi-generational family. Extend your living area outdoors with French doors leading to the covered lanai, screened pool and an extended patio - perfect for setting up a firepit and roasting marshmallows. The private back yard exudes serenity with lush landscaping, overlooking a conservation area. Upgrades include: Exterior paint (2026), Salt chlorine generator (2026), GE cooktop (2026), Pool pump (2024), GE Washer (2024), Interior faucets (2023), Ceiling fans (2020), Roof (2020), Mini split A/C (2020), Upstairs A/C unit (2020). Amenities: Tennis courts, playground, deeded access to Lake Brantley, private boat ramp, fishing, water skiing, private beach, volleyball, basketball and more. Explore the Wekiva River by canoe/kayak or take in all the natural beauty this community offers. Conveniently located to shopping, restaurants, medical and major roads. This home has been meticulously maintained.
Property Features
Property Type: Residential - Single Family
Cooling: Central Air
Garage: 2 car attached
Heating: Central
Home Style: Traditional
Lot Size: 0.84 Acres
Roof Type: Shingle
Stories: 2.0
Taxes: $7,266
Year Built: 1988
Amenities
Built-in Features
Ceiling Fans(s)
Central Vaccum
Crown Molding
Open Floorplan
Primary Bedroom Main Floor
Solid Surface Counters
Solid Wood Cabinets
Thermostat
Walk-In Closet(s)
Rain Gutters
Sidewalk
Storage
Feature Descriptions
Additional Rooms: Attic, Breakfast Room Separate, Den/Library/Office, Family Room, Formal Dining Room Separate, Inside Utility
Appliances: Built-In Oven, Cooktop, Dishwasher, Disposal, Dryer, Electric Water Heater, Exhaust Fan, Microwave, Range, Refrigerator, Washer
Association Amenities: Basketball Court, Park, Pickleball Court(s), Playground, Tennis Court(s)
Body of Water: LAKE BRANTLEY
Community Features: Deed Restrictions, Gated Community - No Guard, Playground, Sidewalks, Tennis Court(s), Street Lights
Days on Site: 1
Directions: From the intersection of Wekiva Springs Rd and Riverbend Blvd, head north on Riverbend Blvd.Turn right onto Laurel Oak Dr. Past the gate, turn right onto Sweetwater Island Cir. Property will be on the right-hand side.
Exterior: Frame, Wood Siding
Fireplace: Family Room, Primary Bedroom, Wood Burning
Fireplace Y/N: Yes
Flood Zone Code: X
Flooring: Carpet, Ceramic Tile, Tile, Wood
Foundation: Slab
Garage Dimensions: 22x24
HOA Fee: 675/ Semi-Annually
HOA Y/N: Yes
Home Warranty Y/N: No
Listing Terms: Cash, Conventional, Trade
Lot: Conservation Area, In County, Landscaped, Sidewalk, Paved, Private
Lot Dimensions: 0.84
Other Equipment: Irrigation Equipment
Ownership: Fee Simple
Parking: Driveway, Garage Door Opener, Garage Faces Side, On Street
Parking Notes: Driveway, Garage Door Opener, Garage Faces Side, On S
Patio/Porch: Covered, Front Porch, Rear Porch, Screened
Pets Allowed: Cats OK, Dogs OK, Yes
Pets Restrictions: Check W/ HOA
Pool: Auto Cleaner, Gunite, Heated, In Ground, Lighting, Salt Water, Screen Enclosure
Property Attached Y/N: No
Property Sub-Type: Single Family Residence
Security: Gated Community, Security System Owned, Smoke Detector(s)
Sewer: Public Sewer
Showing Instructions: 24 Hour Notice, Appointment Only, Gate Code Required, Listing Agent Must Accompany, No Lockbox, ShowingTime
Special Sale Provisions: None
Special View Info: Water
Swimming Pool: Yes
Utilities: Cable Available, Electricity Connected, Fiber Optics, Public, Underground Utilities, Water Connected
Vegetation: Mature Landscaping, Trees/Landscaped
Water: Public
Water Access: Beach, Lake, River
Water Access Y/N: Yes
Waterfront Features: Boat Ramp - Private, Fishing Pier, Skiing Allowed
Windows: Skylight(s), Blinds, Double Pane Windows, Shutters
Zoning: PUD
Room Sizes
Dining Room: 12x16
Kitchen: 12x15
Family Room: 23x16
Office: 15x16
Primary Bedroom: 19x26
Bedroom 2: 15x16
Bedroom 3: 15x14
Bedroom 4: 15x12
Bedroom 5: 12x13
Additional Bedroom: 11x21
Balcony/Porch/Lanai: 15x36
Listed By / Shown By
Listed By
Agency Name: COLDWELL BANKER REALTY
Agency Contact: 407-352-1040
Shown By
Agent Name: Lydia Walls
Agent Phone: (937) 935-5597
Agency Title: Key Realty

Estimate Your Payment
Estimated Payment
$ 7,079.42 per month $6,153.09 Principal & Interest $605.50 Property Tax $320.83 Homeowner's Insurance
872 Sweetwater Island Circle | MLS# O6445430
This single family home located at 872 Sweetwater Island Circle, Longwood, FL 32779 is currently listed for sale with an asking price of $1,100,000. This property was built in 1988 and has 6 bedrooms and 5 full and 1 partial baths with 4048 sq. ft. Sweetwater Island Circle is located in the SWEETWATER ISLAND subdivision. Search SWEETWATER ISLAND real estate on www.lydiawalls.com today.