
BEDS4
BATHS2 full 1 partial
SQUARE FEET2,021
MLS#12811210
STATUSNew
PROPERTY TYPEResidential - Single Family
SCHOOLDistrict 125
Property Description
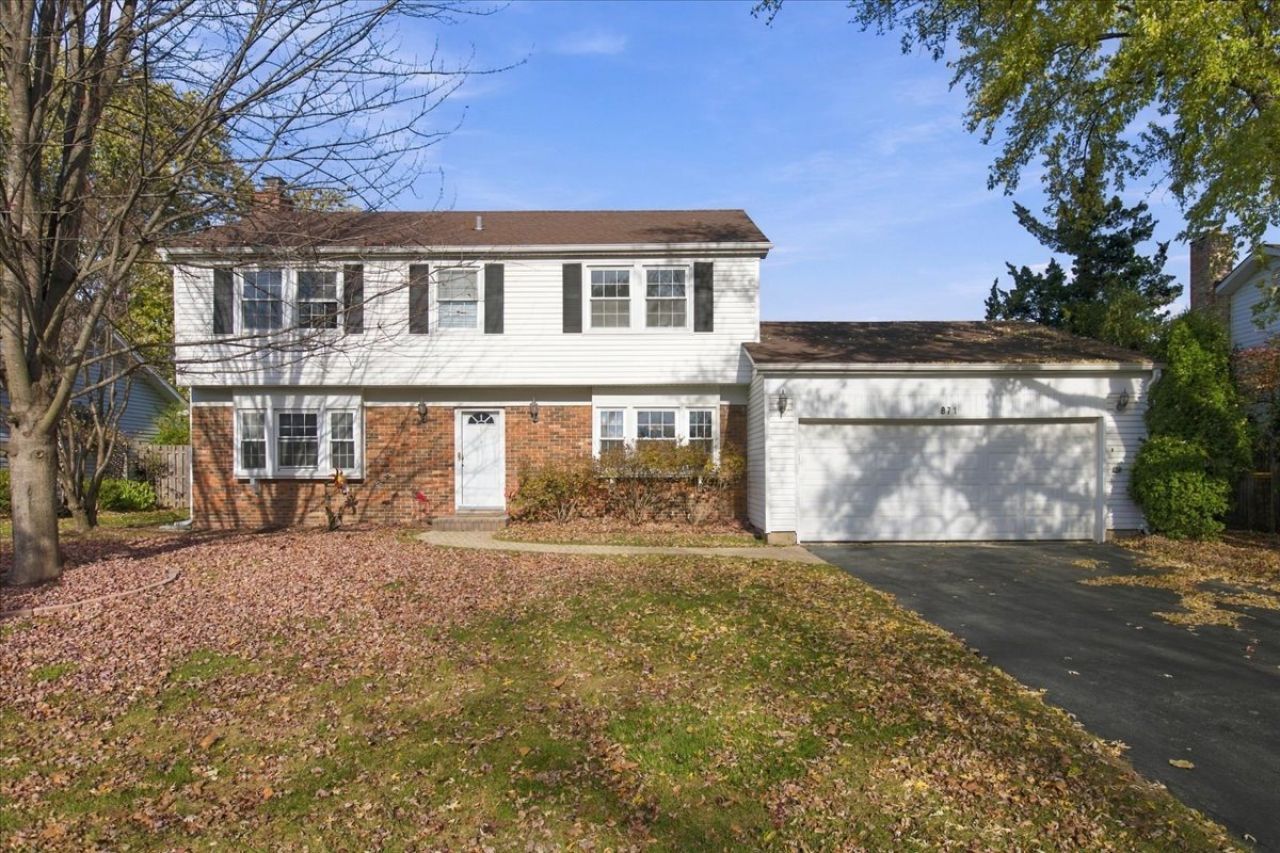
Welcome to a freshly refreshed home in Buffalo Grove located in the highly sought-after Stevenson High School district! The whole house just got a facelift, including a brand new full bath on the second floor, new LVP flooring and carpet, fresh paint throughout, and new doors and hardware. New closet doors with adjustable shelving help you make the most of every inch. Storage is easy here: a crawl space adds plenty of room for seasonal items and bins, and a pull-down attic in the garage gives you even more. The kitchen was remodeled (approx. 2014), and key mechanicals have been updated, with a furnace (2024), water heater (2019), and roof (approx. 2016). Step outside to a fully fenced yard with a new side door, ready for pets, play, and summer gatherings. All of this comes with District 96 elementary and middle schools and Stevenson High School. Move-in ready and waiting for you. Windows sold AS-IS.
Property Features
Property Type: Residential - Single Family
Basement: Crawl Space
Cooling: Central Air
Fireplaces: 1
Garage: 2
Heating: Gas
Home Style: Colonial
Lot Size: 0.22 Acres
Roof Type: Asphalt
Stories: 2.0
Taxes: $12,351
Year Built: 1972
Amenities
Granite Counters
Feature Descriptions
Additional rooms: No additional rooms
Appliances: Range, Microwave, Dishwasher, Washer, Dryer, Disposal, Stainless Steel Appliance(s), Humidifier
Association Includes: None
Dining Room: Separate
Exterior: Vinyl Siding, Brick
Fireplace: Gas Log, Gas Starter
Fireplace Location(s): Living Room
Laundry: Main Level
Lot Dimensions: 9614
Other Equipment: CO Detectors, Water Heater-Gas
Parcel#: 15293050330000
Parking: Asphalt, Side Driveway, Garage Door Opener, Yes, Garage Owned, Attached, Garage
Sewer: Public Sewer
Total Rooms: 8
Township: Vernon
Water: Lake Michigan, Public
Room Sizes
Bedroom 2: 13X9
Bedroom 3: 15X10
Bedroom 4: 15X12
Dining Room: 12X14
Family Room: 13X25
Kitchen: 18X10
Laundry: 7X5
Living Room: 18X10
Primary Bedroom: 13X13
Local Schools
High School: Adlai E Stevenson High School
Middle School: Twin Groves Middle School
Elementary School: Willow Grove Kindergarten Ctr
School District: District 125
Listed By / Shown By
Listed By
Agency Name: Real Broker LLC
Agency Phone: 217-960-8605
Shown By
Agent Name: Lydia Walls
Agent Phone: (937) 935-5597
Agency Title: Key Realty

Estimate Your Payment
Estimated Payment
$ 3,677.67 per month $2,517.17 Principal & Interest $1,029.25 Property Tax $131.25 Homeowner's Insurance
871 Belmar Lane | MLS# 12811210
This single family home located at 871 Belmar Lane , Buffalo Grove, IL 60089 is currently listed for sale with an asking price of $450,000. This property was built in 1972 and has 4 bedrooms and 2 full and 1 partial baths with 2021 sq. ft. Belmar Lane is located within the District 125 school district. Search Buffalo Grove real estate on www.lydiawalls.com today.