
BEDS4
BATHS2 full 1 partial
MLS#1898048
STATUSActive
PROPERTY TYPEResidential - Single Family
SUBDIVISIONHarvest Ridge
SCHOOLSunman Dearborn Com
Property Description
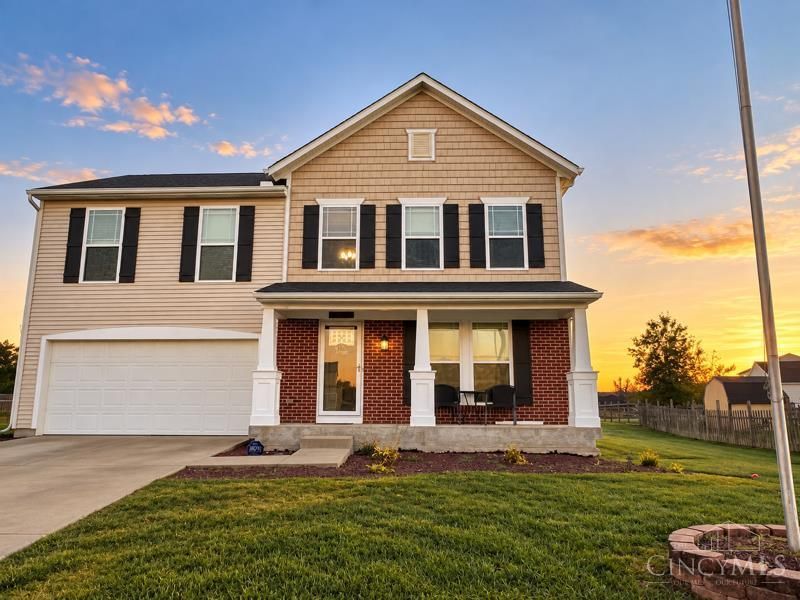
LOCATION, LOCATION, LOCATION! Welcome to 8706 Harvest Ridge West Drive! Located in the desirable St. Leon area with a Brookville mailing address, this beautiful 4-bedroom, 2.5-bath home offers approximately 2,500 sq. ft. of living space in a fantastic location, just a mile from East Central High School and 2 miles from I-74! Step inside to discover updated LVP flooring throughout the main level (2026), spacious living areas, & generously sized bedrooms w/walk-in closets. The full basement offers endless possibilities for additional living space, recreation, or storage. Enjoy the large backyard, perfect for entertaining, relaxing, or outdoor activities! Additional highlights include a 2-car attached garage, roof replaced in 2020 with a 25-year warranty from Rosemeyer Roofing, carpet updated in 2020, and a recently serviced RainSoft water softener. Offering the perfect combination of space, updates, and convenience, this home is one you won't want to miss! Schedule your private showing.
Property Features
Property Type: Residential - Single Family
Basement: Yes
Basement: Full
Cooling: Central Air
Garage: 2
Heating: Gas
Home Style: Traditional
Lot Size: 0.31 Acres
Roof Type: Shingle
Stories: 2.0
Taxes: $2,456
Year Built: 2011
Feature Descriptions
Appliances: Microwave, Oven/Range, Dishwasher, Refrigerator
Association Includes: PlayArea
Days on Site: 23
Exterior: Brick, Vinyl Siding
Foundation: Poured
Garage/Carport: Garage Attached
Gas: Natural
HOA Y/N: 1
Lot Dimensions: irr
Parcel #: 15-02-15-200-175.000
Parking: Driveway
Primary Bathroom: Tub w/Shower
Primary Bedroom: Bath Adjoins
Rooms Total: 6
Sewer: Public Sewer
Tax Abatement: No
Water: Public
Water Heater: Gas
Window Features: Vinyl/Alum Clad
Room Sizes
Primary Bedroom: 17 X 14 Level - 2
Bedroom 2: 15 X 11 Level - 2
Bedroom 3: 11 X 12 Level - 2
Bedroom 4: 15 X 11 Level - 2
Dining Room: 9 X 12 Level - 1
Family Room: 12 X 16 Level - 1
Living Room: 12 X 13 Level - 1
Laundry Room: 10 X 7 Level - 2
Local Schools
School District: Sunman Dearborn Com
Listed By / Shown By
Listed By
Agency Name: Lohmiller Real Estate
Agent Name: Amber Rouse
Agency Phone: 513-371-5468

Shown By
Agent Name: Lydia Walls
Agent Phone: (937) 935-5597
Agency Title: Key Realty

Estimate Your Payment
Estimated Payment
$ 2,411.10 per month $2,097.08 Principal & Interest $204.67 Property Tax $109.35 Homeowner's Insurance
8706 Harvest Ridge West Drive | MLS# 1898048
This single family home located at 8706 Harvest Ridge West Drive, Saint Leon, IN 47012 is currently listed for sale with an asking price of $374,900. This property was built in 2011 and has 4 bedrooms and 2 full and 1 partial baths. Harvest Ridge West Drive is located in the Harvest Ridge subdivision within the Sunman Dearborn Com school district. Search Harvest Ridge real estate on www.lydiawalls.com today.