
BEDS4
BATHS2 full
SQUARE FEET1,400
MLS#12811470
STATUSNew
PROPERTY TYPEResidential - Single Family
SCHOOLDistrict 230
Property Description
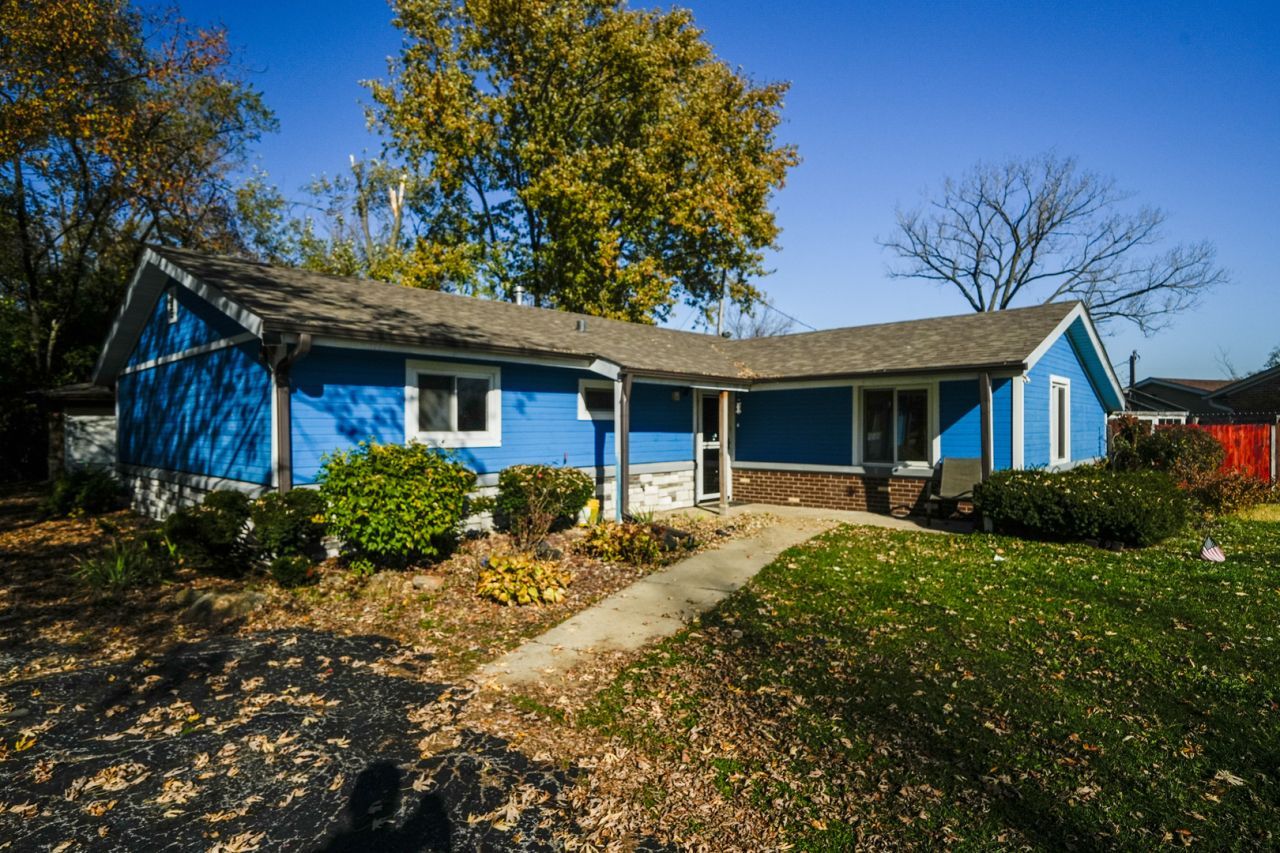
Four-bedroom, two-bath ranch in Fernway on a fenced 0.46-acre lot on one level. A large picture window brings natural light into the living room, which opens to a dining area with sliding glass doors to the backyard. The U-shaped kitchen features wood cabinetry, generous counter space, a tile backsplash, and a stainless steel gas range. The primary bedroom is set apart from the other three bedrooms and has an adjoining laundry area and walk-in closet. All four bedrooms have wood-look laminate flooring. Both baths are remodeled- One bath features a jetted tub and blue mosaic tile accents, while the second has a marble-look tiled shower with a handheld showerhead and three recessed storage niches. The backyard features a patio, swimming pool, and hot tub, plus an oversized 21/2-car garage. Most of the big-ticket work has already been done, including updates to the roof, gutters, downspouts, wood siding, several windows, both bathrooms, and bedroom flooring over the past five to six years. Bring your paint colors and add a little cosmetic TLC to make it your own. A home warranty is included. Located in High School District 230 and close to the mall, dining, parks, and Metra.
Property Features
Property Type: Residential - Single Family
Basement: None
Cooling: Central Air
Garage: 2
Heating: Gas, Forced Air
Home Style: Ranch
Lot Size: 0.46 Acres
Roof Type: Asphalt
Stories: 1.0
Taxes: $6,685
Year Built: 1961
Amenities
1st Floor Bedroom
1st Floor Full Bath
Feature Descriptions
Additional rooms: No additional rooms
Appliances: Range, Microwave, Dishwasher, Refrigerator, Washer, Dryer
Association Includes: None
Dining Room: Combined w/ LivRm
Exterior: Vinyl Siding
Laundry: Main Level
Lot Dimensions: 101 X 200
Parcel#: 27261080150000
Parking: Asphalt, Garage Door Opener, Yes, Garage Owned, Detached, Garage
Sewer: Public Sewer
Total Rooms: 7
Township: Orland
Water: Public
Room Sizes
Bedroom 2: 11X10
Bedroom 3: 11X10
Bedroom 4: 11X11
Dining Room: 7X12
Kitchen: 8X16
Living Room: 12X19
Primary Bedroom: 13X17
Local Schools
High School: Victor J Andrew High School
Middle School: Prairie View Middle School
Elementary School: Kirby Elementary School
School District: District 230
Listed By / Shown By
Listed By
Agency Name: Boutique Home Realty
Agency Phone: 708-630-1147
Shown By
Agent Name: Lydia Walls
Agent Phone: (937) 935-5597
Agency Title: Key Realty

Estimate Your Payment
Estimated Payment
$ 2,675.82 per month $2,013.74 Principal & Interest $557.08 Property Tax $105.00 Homeowner's Insurance
8700 W 169th Street | MLS# 12811470
This single family home located at 8700 W 169th Street, Orland Park, IL 60462 is currently listed for sale with an asking price of $360,000. This property was built in 1961 and has 4 bedrooms and 2 full baths with 1400 sq. ft. W 169th Street is located within the District 230 school district. Search Orland Park real estate on www.lydiawalls.com today.