
BEDS3
BATHS1
SQUARE FEET936
MLS#1952474
STATUSActive
PROPERTY TYPEResidential - Single Family
SUBDIVISIONMI
SCHOOLTraverse City Area Public Schools
Property Description
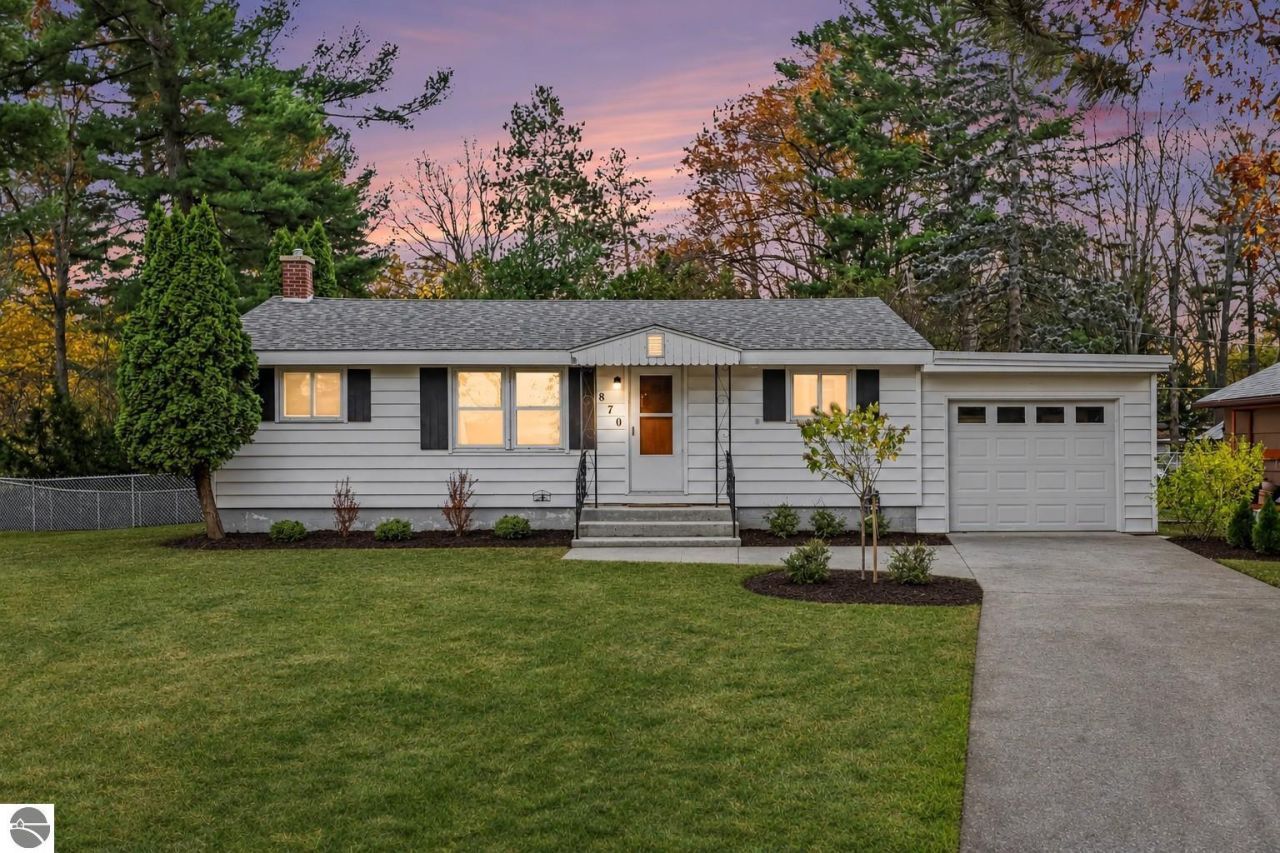
An East Bay water view, a covered back porch, and a backyard with room to spread out! This charming three-bedroom home has inviting curb appeal and sits on a generous lot measuring 100 feet wide by 175 feet deep. Enjoy morning coffee on the porch overlooking the backyard, or head out to the nearby neighborhood park or public beach access. Inside, vaulted ceilings lend an airy feel, and built-in cabinetry adds character and storage. Updated kitchen with bright white cabinets, and the updated bathroom has dual sinks. Blinds and shades are already in place. A full basement provides space for an office or flex room. Rubber mats in main room allows for gym or recreation space. An attached one-car garage provides extra space for storage and projects. The home is served by city water and sewer, with a roof installed in 2023, a furnace in 2021, and a water heater in 2019, all new carpeting, new picture window in 2025, fresh paint in 2026, new chainlink fence in the backyard in 2026. Ready to go!
Property Features
Property Type: Residential - Single Family
Basement: Full, Block, Unfinished
Fenced: Yes
Home Style: Ranch, Cottage, 1 Story, Ranch, Cottage, 1 Story
Lot Size: 0.40 Acres
Roof Type: Asphalt
Year Built: 1952
Feature Descriptions
Above Ground Finished SQFT: 936
Appliance(s)/Equipment: Refrigerator, Oven/Range, Disposal, Dishwasher, Washer, Dryer, Blinds, Ceiling Fan, Natural Gas Water Heater
Construction: Frame
Days on Site: 10
Exterior: Bay View, Patio, Fenced Yard, Covered Porch, Landscaped, Porch, Gutters
Garage/Parking: Attached, Door Opener, Concrete Floors
Heating/Cooling: Forced Air, Window Air Conditioner
Heating/Cooling Source: Natural Gas
Interior: Built-In Bookcase, Vaulted Ceilings
Lot: Subdivision
Lot Dimensions: 100X175
Outbuilding(s): Yes
Road: Public Maintained, Blacktop
Sewer: Municipal
Water: Municipal
Water Features: Water View, Near Pub.Access w/in 500'
Waterfront Type: No
Room Sizes
Primary Bedroom: 9.6x12.1 Level - Main Floor
Bedroom 2: 9.1x10.6 Level - Main Floor
Bedroom 3: 7.11x9.1 Level - Main Floor
Dining Room: 8.9x12.11 Level - Main Floor
Kitchen: 8.1x8.5 Level - Main Floor
Living Room: 17.4x11.9 Level - Main Floor
Local Schools
School District: Traverse City Area Public Schools
Listed By / Shown By
Listed By
Agency Name: REO-TCFront-233021
Agency Phone: 231-947-9800
Shown By
Agent Name: Lydia Walls
Agent Phone: (937) 935-5597
Agency Title: Key Realty

Estimate Your Payment
Estimated Payment
$ 2,054.00 per month $1,952.21 Principal & Interest $0.00 Property Tax (data not provided by mls) $101.79 Homeowner's Insurance
870 Pine Grove Avenue | MLS# 1952474
This single family home located at 870 Pine Grove Avenue, Traverse City, MI 49686 is currently listed for sale with an asking price of $349,000. This property was built in 1952 and has 3 bedrooms with 936 sq. ft. Pine Grove Avenue is located in the MI subdivision within the Traverse City Area Public Schools school district. Search MI real estate on www.lydiawalls.com today.