
BEDS2
BATHS2 full 1 partial
SQUARE FEET2,022
MLS#5248362
STATUSActive
PROPERTY TYPEResidential - Single Family
SUBDIVISIONRidgefield Homes Sub #2
SCHOOLNorth Ridgeville City
Property Description
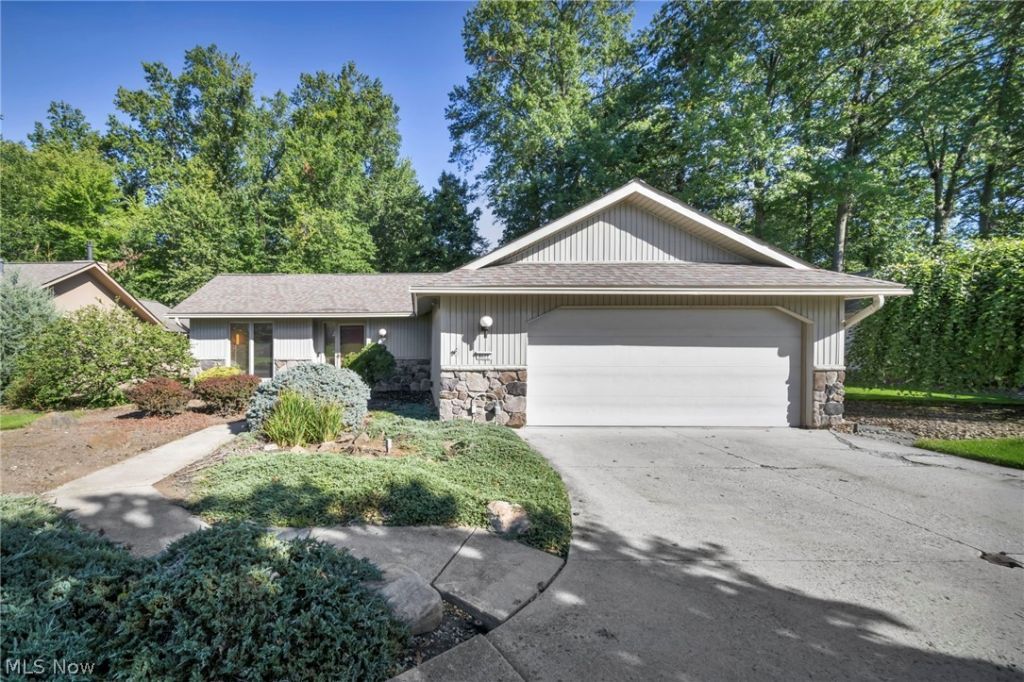
Truly one of a kind! This impressive 2,200 sq. ft. ranch, built by Bob Schmidt and located in desirable Ridgefield Estates, offers a unique layout designed around exceptional indoor-outdoor living. A horseshoe driveway welcomes you home, along with an attached two-car garage. Inside, the beautifully renovated oversized kitchen features granite countertops, abundant pantry and storage space, and a custom-built granite island with plenty of seating for guests. The foyer and convenient half bath are located near the private home office, which could easily serve as a third bedroom or guest space. The spacious great room features soaring ceilings with plenty of room for both living and dining areas. The first bedroom enjoys serene views and is conveniently located near a full bath and first-floor laundry. The primary suite truly deserves its own wing, offering an oversized private bath and a luxurious walk-in closet. At the heart of this remarkable home is a landscaped concrete courtyard with an inground swimming pool, creating a private retreat that the home beautifully wraps around. A three-season enclosed gazebo adds another wonderful space to relax or entertain. Beyond the courtyard, the property opens to additional green space and mature trees for even more privacy and connection to nature. From its distinctive architecture to its incredible outdoor setting, this Ridgefield Estates ranch is anything but ordinary. Schedule your private showing today!
Property Features
Property Type: Residential - Single Family
Basement: Other
Cooling: Central Air, Electric
Fireplaces: 1
Garage: 2 car attached
Heating: Electric, Forced Air, Fireplace(s)
Home Style: Ranch
Lot Size: 0.30 Acres
Roof Type: Asphalt, Fiberglass
Stories: 1.0
Taxes: $5,869 / year
Year Built: 1996
Amenities
Eat-in Kitchen
Granite Counters
High Ceilings
His and Hers Closets
Kitchen Island
Multiple Closets
Open Floorplan
Pantry
Storage
Walk-In Closet(s)
Courtyard
Private Yard
Feature Descriptions
Appliances: Dryer, Washer
Community Features: Clubhouse, Fitness Center, Pool
Exterior: Vinyl Siding
Fencing: Fenced, Full, Gate, Privacy
Fireplace: Electric
HOA: Yes
HOA Fee: 775/ Annually
Laundry: Electric Dryer Hookup, Main Level
Lot: Close to Clubhouse
Parcel#: 07-00-011-103-105
Parking: Attached, Garage
Patio/Porch: Enclosed, Patio, Porch, Screened
Pool: In Ground, Outdoor Pool, Pool Cover, Community
Sewer: Public Sewer
Swimming Pool: Yes
Water: Public
Room Sizes
Office: 9 x 11 Level - First
Bedroom: 14 x 12 Level - First
Primary Bathroom: N D x N D Level - First
Eat-in Kitchen: 28 x 23 Level - First
Bathroom: N D x N D Level - First
Great Room: 29 x 18 Level - First
Laundry: 8 x 14 Level - First
Primary Bedroom: 18 x 11 Level - First
Local Schools
School District: North Ridgeville City
Listed By / Shown By
Listed By
Agency Name: Russell Real Estate Services
Agency Contact: soldbydavax@gmail.com, 440-281-3010
Shown By
Agent Name: Lydia Walls
Agent Phone: (937) 935-5597
Agency Title: Key Realty

Estimate Your Payment
Estimated Payment
$ 3,137.51 per month $2,517.17 Principal & Interest $489.08 Property Tax $131.25 Homeowner's Insurance
8672 Gatewood Drive | MLS# 5248362
This single family home located at 8672 Gatewood Drive, North Ridgeville, OH 44039 is currently listed for sale with an asking price of $450,000. This property was built in 1996 and has 2 bedrooms and 2 full and 1 partial baths with 2022 sq. ft. Gatewood Drive is located in the Ridgefield Homes Sub #2 subdivision within the North Ridgeville City school district. Search Ridgefield Homes Sub #2 real estate on www.lydiawalls.com today.