
BEDS3
BATHS2 full 1 partial
SQUARE FEET2,670
MLS#5234254
STATUSActive
PROPERTY TYPEResidential - Single Family
SUBDIVISIONGray Rdg Estates 01
SCHOOLPerry Local
Property Description
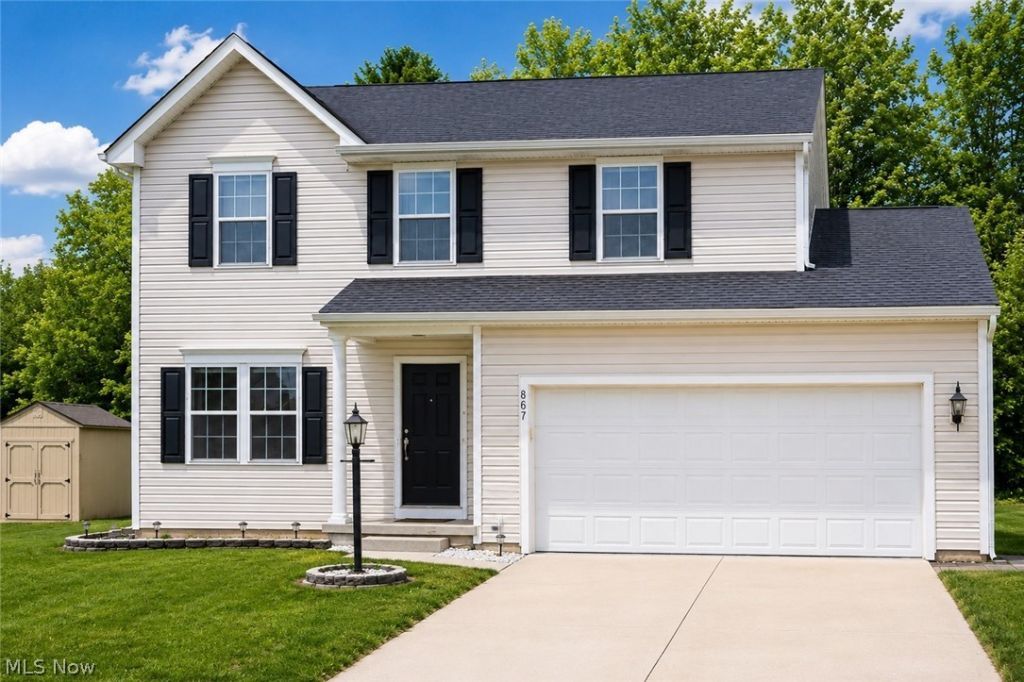
Welcome to this beautifully maintained, move-in-ready home offering bright, spacious living in the desirable Gray Ridge Estates community of Perry Township.Built in 2014, this popular Ryan Homes Florence floor plan offers 2,670 square feet of comfortable living space with 3 bedrooms, 2.5 bathrooms, and plenty of flexibility for everyday living. From the moment you enter, you'll notice the abundance of windows that bring natural light throughout the home. The morning room, surrounded by wall-to-wall windows, connects naturally to the spacious kitchen and family room, creating an open and welcoming space. A gas fireplace adds warmth and character to the family room. Upstairs, the versatile loft can be used as a home office, media room, playroom, or converted into a fourth bedroom. The primary suite features a private sitting area that is perfect for an office, nursery, dressing area, or quiet reading space, along with an updated bathroom floor. The partially finished basement offers additional living space, plenty of storage, and a full-bath rough-in for future possibilities. Additional features include stainless steel kitchen appliances, main-level laundry, an attached two-car garage, and a low annual HOA fee. Conveniently located near shopping, dining, schools, and major highways, this move-in-ready home offers space, natural light, and versatility. Schedule your private showing today. Agent Owned.
Property Features
Property Type: Residential - Single Family
Basement: Yes
Basement: Partially Finished, Sump Pump
Cooling: Central Air
Fireplaces: 1
Garage: 2 car attached
Heating: Forced Air, Gas
Home Style: Traditional
Lot Size: 0.18 Acres
Roof Type: Asphalt
Stories: 2.0
Taxes: $4,017 / year
Year Built: 2014
Feature Descriptions
Appliances: Cooktop, Dishwasher, Microwave, Range, Refrigerator
Days on Site: 2
Exterior: Vinyl Siding
Fireplace: Family Room, Gas
HOA: Yes
HOA Fee: 100/ Annually
Laundry: Main Level
Parcel#: 00701673
Parking: Attached, Garage, Garage Door Opener, Paved
Sewer: Public Sewer
Water: Public
Room Sizes
Basement: 32 x 15 Level - Basement
Pantry: N D x N D Level - Lower
Sitting Room: 15 x 19 Level - Lower
Loft: 11 x 12 Level - First
Laundry: N D x N D Level - Lower
Bedroom: 10 x 11 Level - First
Bedroom: 10 x 11 Level - First
Primary Bathroom: 20 x 12 Level - First
Dining Room: 10 x 9 Level - Lower
Eat-in Kitchen: 8 x 15 Level - Lower
Family Room: 17 x 15 Level - Lower
Local Schools
School District: Perry Local
Listed By / Shown By
Listed By
Agency Name: Keller Williams Legacy Group Realty
Agency Contact: ranairfan@kw.com, 346-827-4897
Shown By
Agent Name: Lydia Walls
Agent Phone: (937) 935-5597
Agency Title: Key Realty

Estimate Your Payment
Estimated Payment
$ 2,246.91 per month $1,817.40 Principal & Interest $334.75 Property Tax $94.76 Homeowner's Insurance
867 Starr Ridge Street Se | MLS# 5234254
This single family home located at 867 Starr Ridge Street Se, Massillon, OH 44646 is currently listed for sale with an asking price of $324,900. This property was built in 2014 and has 3 bedrooms and 2 full and 1 partial baths with 2670 sq. ft. Starr Ridge Street Se is located in the Gray Rdg Estates 01 subdivision within the Perry Local school district. Search Gray Rdg Estates 01 real estate on www.lydiawalls.com today.