
BEDS4
BATHS3
MLS#5877686
STATUSActive
PROPERTY TYPEResidential - Single Family
SUBDIVISIONWestcreek At Wolf Ranch
Property Description
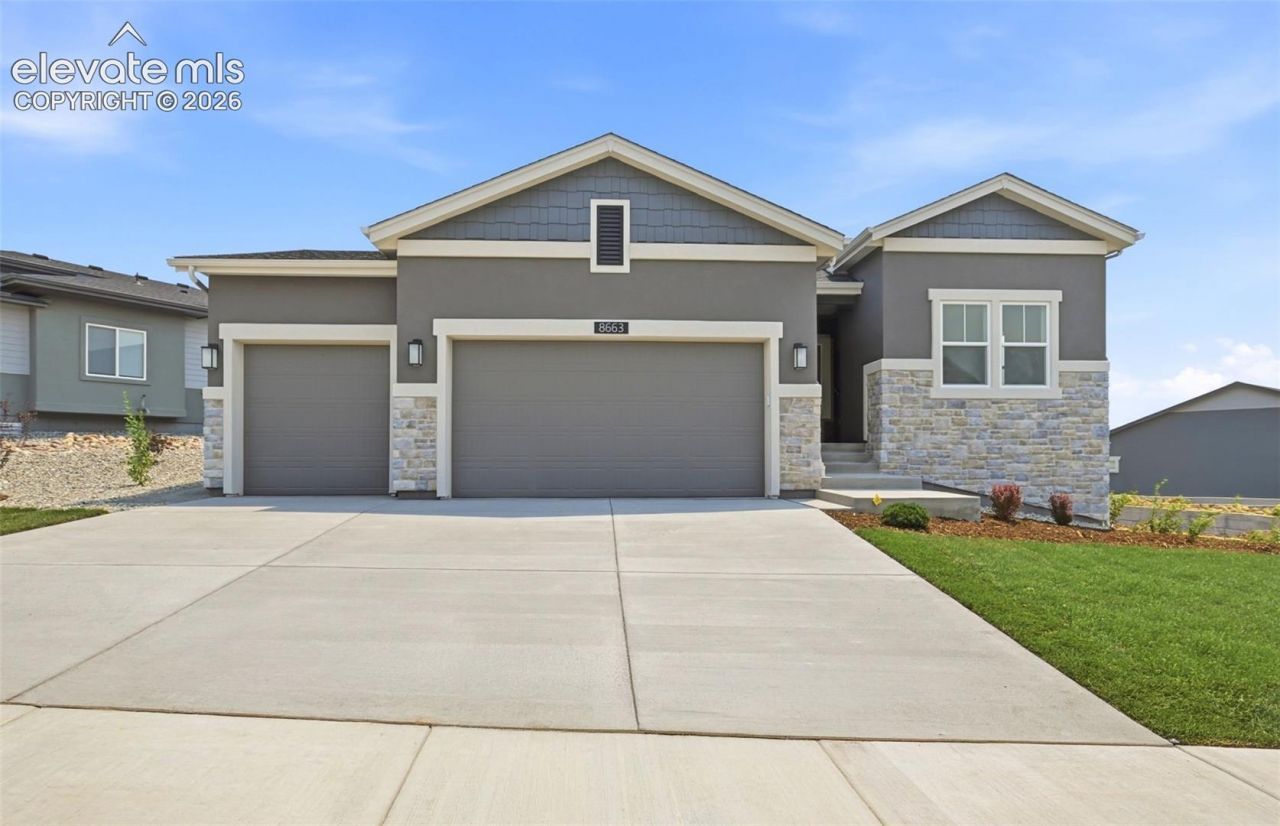
READY NOW! Welcome to the Daytona plan built by Vantage Homes in Westcreek at Wolf Ranch. This open-concept ranch-style home sits on a spacious 9,873 sq. ft. lot, offering both privacy and room to enjoy year-round outdoor living with a 25x10 covered patio.Inside, luxury upgrades abound. The gourmet kitchen features a gas cooktop, Euro vent hood, and a large island that opens to the great room-perfect for entertaining. The adjacent dining area is conveniently located off the kitchen and great room, while the main level laundry room sits just off the garage entry for added convenience.The primary bedroom is a true retreat, complete with an upgraded bathroom featuring a double vanity and a large walk-in closet. A secondary bedroom and full bathroom are also located on the main level. Additional highlights include upgraded luxury vinyl flooring in the entryway, hallways, kitchen, and dining area, as well as a stunning gas fireplace with stone surround extending to the 11' ceiling. Upgraded cabinetry, countertops, and plumbing fixtures are found throughout the home.The finished basement offers 9-foot ceilings, two additional bedrooms, a 3/4 bath, a spacious game area, and a large recreational room, plus extra storage space behind the stairs. Additional features include a three-car garage with 8' doors, full system A/C, and an active radon mitigation system.All measurements and sq. footages are approximate and may vary. Taxes are based off of land only and will go up once the home is assessed.
Property Features
Property Type: Residential - Single Family
Cooling: Central Air
Fireplaces: Gas, Main Level, Masonry, One
Heating: Forced Air, Natural Gas
Lot Size: 0.23 Acres
Roof Type: Composite Shingle
Stories: 1.0
Taxes: $2,976
Year Built: 2026
Feature Descriptions
Appliances: 220v in Kitchen, Cook Top, Dishwasher, Disposal, Gas in Kitchen, Kitchen Vent Fan, Microwave Oven, Oven, Refrigerator
Basement/Foundation: Full Basement
Builder Model: Daytona
Builder Name: Vantage Hm Corp
CommunityFeatures: Community Center, Dog Park, Fitness Center, Hiking or Biking Trails, Lake/Pond, Parks or Open Space, Playground Area, Pool
Days on Site: 226
Existing Utilities: Electricity Connected, Natural Gas Connected
Exterior: Stone, Stucco
Floor Plan: Ranch
Garage Amenities: Garage Door Opener, Oversized
Garage Type: Attached
Laundry Facilities: Electric Hook-up, Main
LotDescription: Level
Percentage of Basement Finished: 73
Sewer: Sewer
Square Footage: 1506 (Basement)
Water: Municipal
Room Sizes
Dining Room: 13 X 11 Level - Main
Bedroom: 12 X 11 Level - Basement
Bedroom Primary: 13 X 13 Level - Main
Kitchen: 10 X 11 Level - Main
Bathroom ( Full): 9 X 5 Level - Main
Family Room: 16 X 16 Level - Basement
Living Room: 14 X 13 Level - Main
Laundry Space: 9 X 5 Level - Main
Bedroom: 10 X 11 Level - Basement
Other Room: 6 X 11 Level - Main
Bathroom (3/4): 5 X 8 Level - Basement
Bathroom (3/4): 10 X 9 Level - Main
Bedroom: 11 X 9 Level - Main
Other Room: 10 X 16 Level - Basement
Listed By / Shown By
Listed By
Agency Name: New Home Star LLC
Agency Phone: (719) 330-1445
Shown By
Agent Name: Lydia Walls
Agent Phone: (937) 935-5597
Agency Title: Key Realty

Estimate Your Payment
Estimated Payment
$ 4,955.63 per month $4,474.41 Principal & Interest $247.92 Property Tax $233.30 Homeowner's Insurance
8663 Noreen Falls Drive | MLS# 5877686
This single family home located at 8663 Noreen Falls Drive, Colorado Springs, CO 80924 is currently listed for sale with an asking price of $799,900. This property was built in 2026 and has 4 bedrooms. Noreen Falls Drive is located in the Westcreek At Wolf Ranch subdivision. Search Westcreek At Wolf Ranch real estate on www.lydiawalls.com today.