
BEDS3
BATHS2 full
SQUARE FEET1,498
MLS#226036568
STATUSContingent
PROPERTY TYPEResidential - Single Family
SUBDIVISIONWestpoint
SCHOOLHILLIARD CITY
Property Description
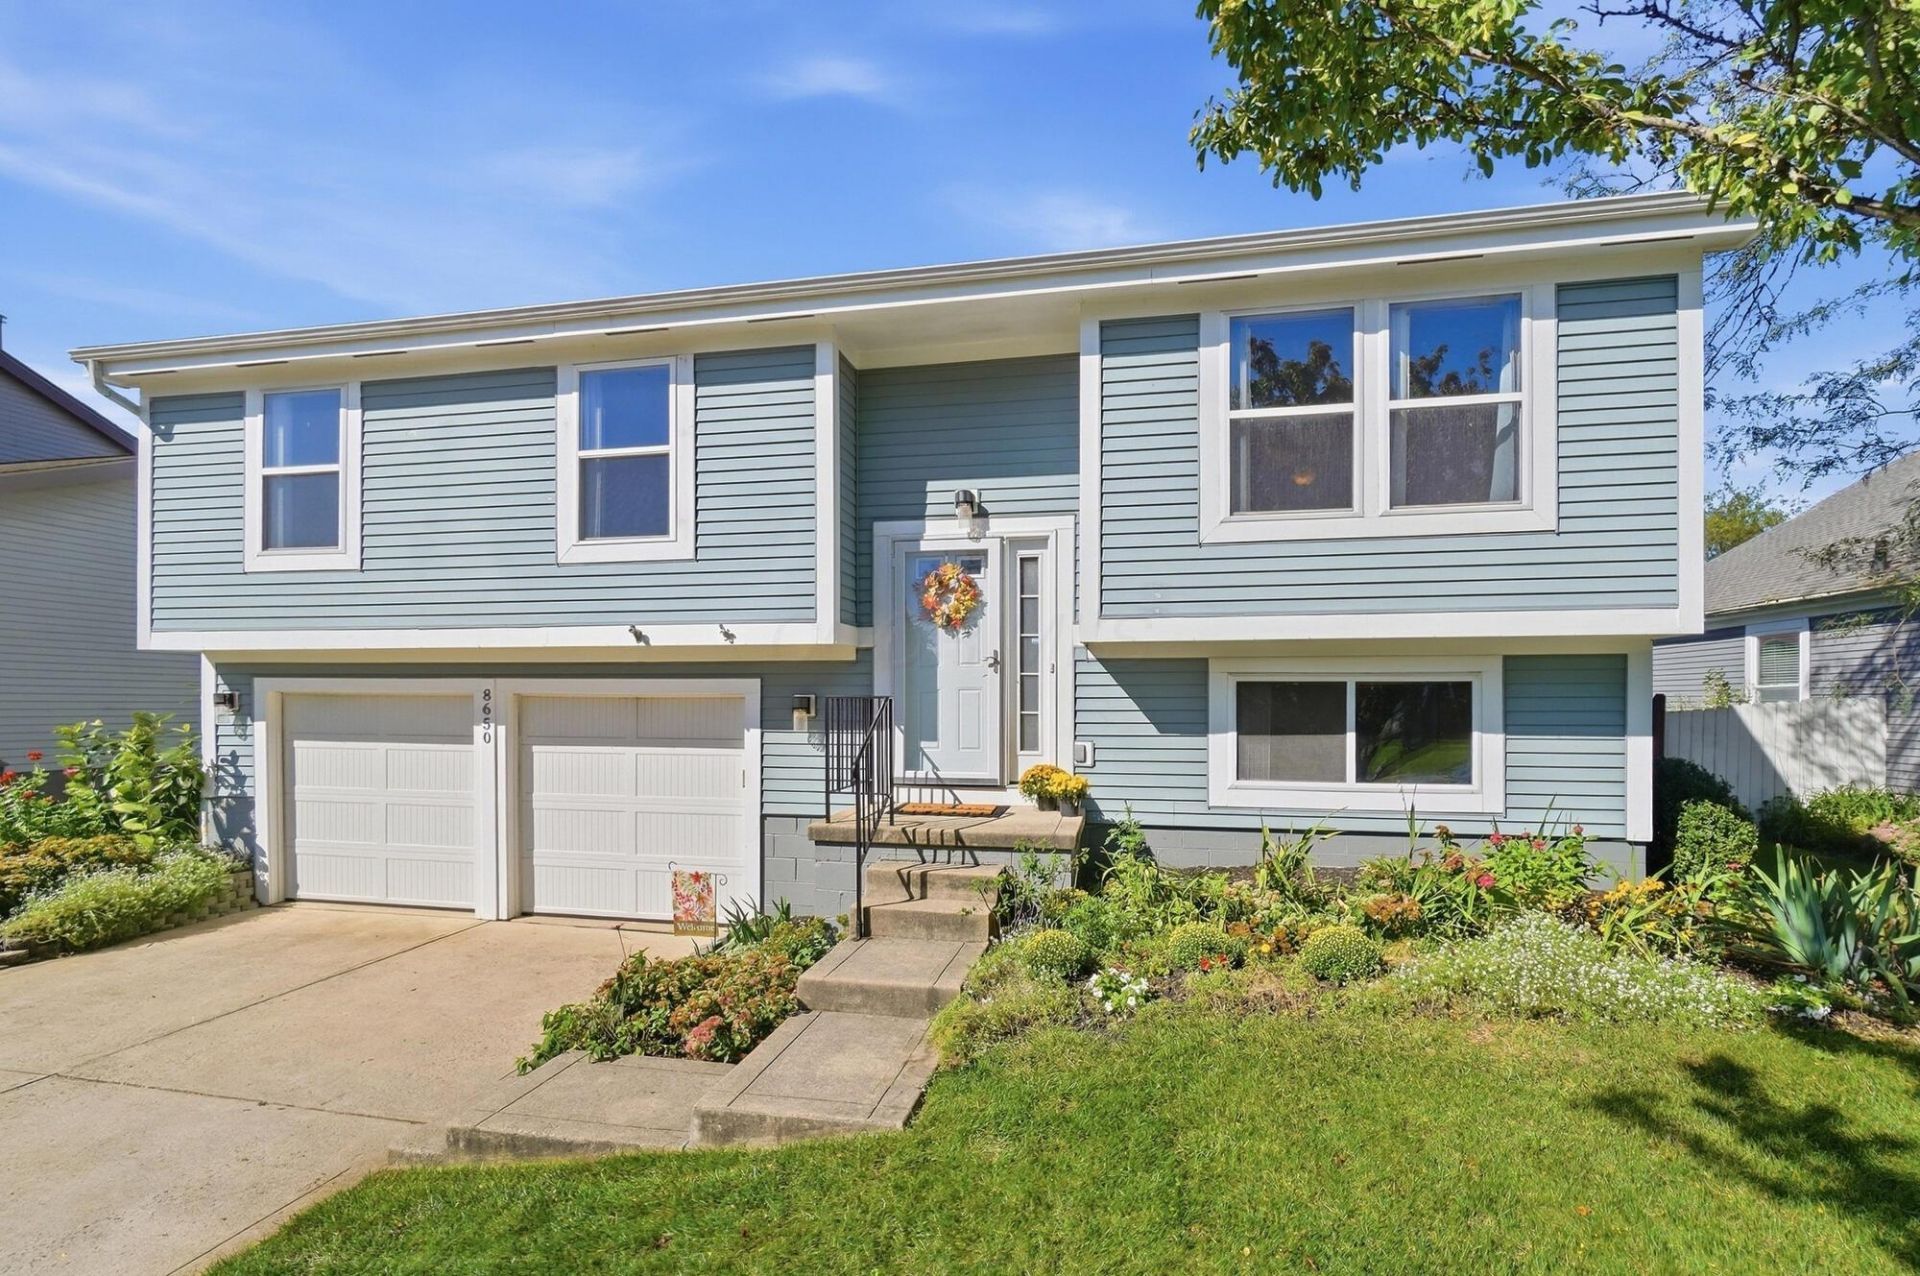
Welcome home to this beautiful 3-bedroom, 2-full-bath home located in the desirable Westpoint Subdivision! This spacious bi-level offers a functional floor plan with two separate living areas and plenty of room to spread out.The inviting kitchen opens to the dining area and living room, creating a great space for everyday living and entertaining. All three bedrooms are generously sized, and the owner's bedroom offers convenient private access to the full bath.The finished lower level provides a second living room, full bathroom, laundry room, and access to the 2-car garage.Love to entertain outdoors? Step outside to the large deck overlooking the fully fenced backyard--perfect for gatherings, pets, or simply relaxing.Numerous updates provide added peace of mind, including a NEW ROOF and deck repairs in 2026! Additional improvements include LVP flooring, sliding back door, radon mitigation system, front door, garage door with smart garage door openers, furnace, hot water tank, and water softener.Hilliard City Schools!This home is a MUST SEE! Schedule your private tour today and fall in love with your new home!
Property Features
Property Type: Residential - Single Family
Basement: Yes
Basement: Full
Cooling: Central Air
Garage: 2 car attached
Heating: Forced Air
Home Style: Traditional
Lot Size: 0.17 Acres
Taxes: $5,551
Year Built: 1993
Feature Descriptions
Days on Site: 5
Exterior: Vinyl Siding
Flooring: Wood, Laminate, Carpet, Vinyl
Parcel #: 241-000831
Parking: Garage Door Opener, Attached Garage, On Street
Windows: Insulated All
Local Schools
School District: HILLIARD CITY
Listed By / Shown By
Listed By
Agency Name: CRT, Realtors
Agent Name: Andrena A Boyd
Agency Phone: 614-528-1144

Shown By
Agent Name: Lydia Walls
Agent Phone: (937) 935-5597
Agency Title: Key Realty

Estimate Your Payment
Estimated Payment
$ 2,287.05 per month $1,734.05 Principal & Interest $462.58 Property Tax $90.42 Homeowner's Insurance
8650 Cadet Drive S | MLS# 226036568
This single family home located at 8650 Cadet Drive S, Galloway, OH 43119 is currently listed for sale with an asking price of $310,000. This property was built in 1993 and has 3 bedrooms and 2 full baths with 1498 sq. ft. Cadet Drive S is located in the Westpoint subdivision within the HILLIARD CITY school district. Search Westpoint real estate on www.lydiawalls.com today.