
BEDS4
BATHS2 full 1 partial
SQUARE FEET3,156
MLS#1889367
STATUSActive
PROPERTY TYPEResidential - Single Family
SCHOOLLittle Miami S
Property Description
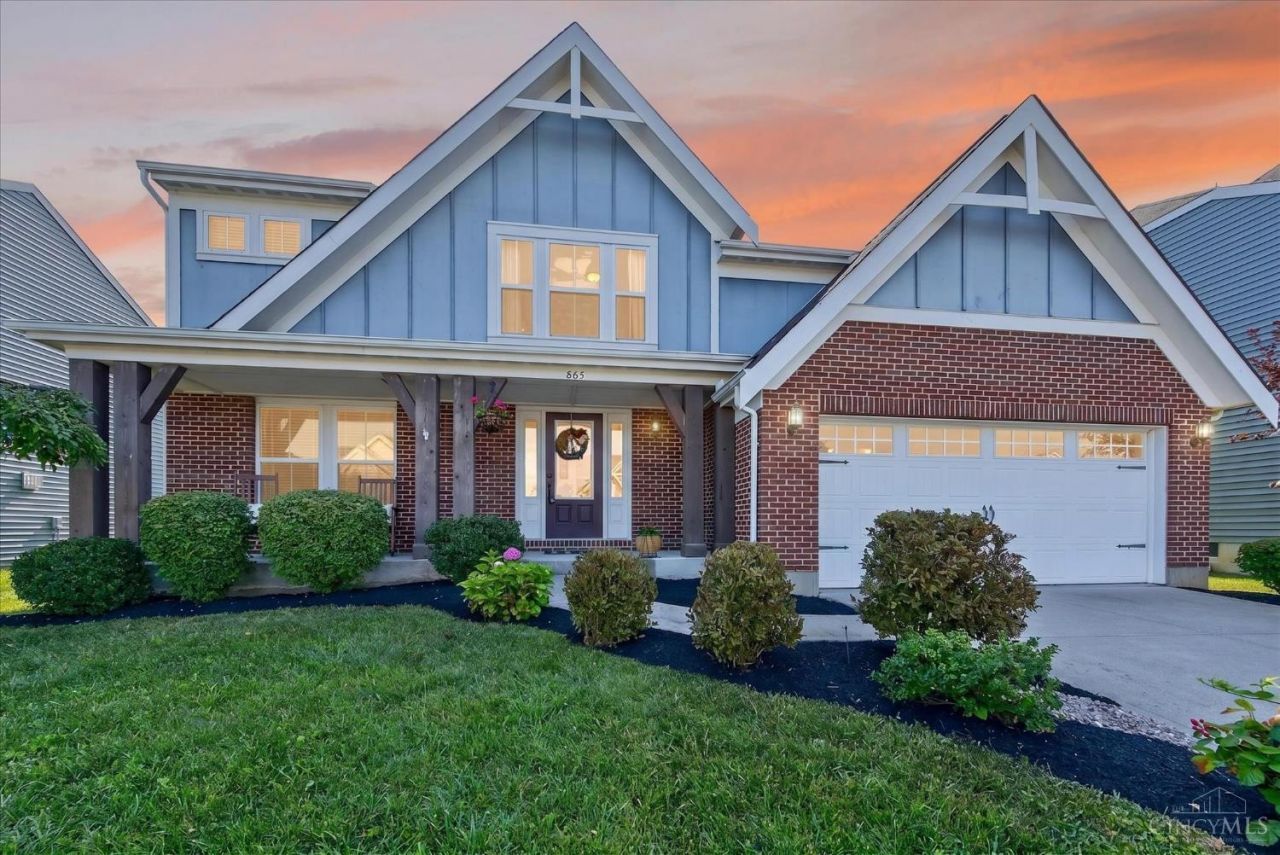
Discover the exceptional Fischer Homes Blair floor plan, where thoughtful design meets modern comfort. This spacious home offers 4 generously sized bedrooms & 3 bathrooms (2 full & 1 half) As you enter, you'll be welcomed by a private study with elegant French doors, creating the ideal space for a home office, library, or quiet retreat. The heart of the home is the expansive great room, filled with natural light, gorgeous fireplace and designed for effortless gatherings. The open-concept layout flows seamlessly into the kitchen and dining area, making everyday living and entertaining a breeze. Step outside through the patio access to enjoy outdoor dining, relaxing evenings, or future backyard possibilities. Upstairs, you'll find 4 bedrooms, including a spacious primary suite featuring a private area & generous closet space. A second-floor laundry room adds everyday convenience. The basement is unfinished awaiting your personal touch! Don't Miss out on this original owner home!
Property Features
Property Type: Residential - Single Family
Basement: Yes
Basement: Full
Cooling: Central Air
Fireplaces: 1
Garage: 2
Heating: Forced Air, Gas
Home Style: Other
Lot Size: 0.18 Acres
Roof Type: Shingle
Stories: 2.0
Taxes: $10,168
Year Built: 2017
Amenities
9Ft + Ceiling
Fire Pit
Patio
Feature Descriptions
Appliances: Dishwasher, Double Oven, Gas Cooktop, Refrigerator
Association Includes: SnowRemoval, AssociationDues, LandscapingCommunity, PlayArea, ProfessionalMgt
Association Name: Associa Real Propert
Basement Fatures: Concrete Floor, Unfinished
Days on Site: 3
Exterior: Other
Fencing: Wire, Wood
Fireplace Features: Gas
Foundation: Poured
Garage/Carport: Built in
Gas: Natural
HOA Fee: 385/Annually
HOA Y/N: 1
Kitchen: Pantry, Vinyl Floor, Island
Mechanical Systems: Radon System, Sump Pump
Parcel #: 17-36-238-004
Parking: Off Street
Primary Bathroom: Built-In Shower Seat, Shower, Tile Floor, Double Vanity
Primary Bedroom: Bath Adjoins, Walk-in Closet, Wall-to-Wall Carpet, Sitting Room
Rooms Total: 13
Sewer: Public Sewer
Smart Technology: Garage Door Opener
Study: Wall-to-Wall Carpet, French Doors
Tax Abatement: No
Water: Public
Water Heater: Gas
Window Features: Other
Room Sizes
Primary Bedroom: 14 X 16 Level - 2
Bedroom 2: 11 X 11 Level - 2
Bedroom 3: 12 X 10 Level - 2
Bedroom 4: 11 X 13 Level - 2
Dining Room: 14 X 11 Level - 1
Entry: 9 X 6 Level - 1
Family Room: 24 X 14 Level - 1
Living Room: 17 X 16 Level - 1
Laundry Room: 6 X 7 Level - 2
Study/Den: 11 X 12 Level - 1
Local Schools
School District: Little Miami S
Listed By / Shown By
Listed By
Agency Name: Coldwell Banker Realty
Agent Name: Jordan Dwyer
Agency Phone: 513-891-8500

Shown By
Agent Name: Lydia Walls
Agent Phone: (937) 935-5597
Agency Title: Key Realty

Estimate Your Payment
Estimated Payment
$ 3,983.65 per month $2,980.89 Principal & Interest $847.33 Property Tax $155.43 Homeowner's Insurance
865 Emerald Drive | MLS# 1889367
This single family home located at 865 Emerald Drive, South Lebanon, OH 45065 is currently listed for sale with an asking price of $532,900. This property was built in 2017 and has 4 bedrooms and 2 full and 1 partial baths with 3156 sq. ft. Emerald Drive is located within the Little Miami S school district. Search South Lebanon real estate on www.lydiawalls.com today.