
BEDS3
BATHS2 full
SQUARE FEET2,089
MLS#848385
STATUSActive
PROPERTY TYPEResidential - Single Family
SUBDIVISIONSierra Ridge
SCHOOLTri-Creek
Property Description
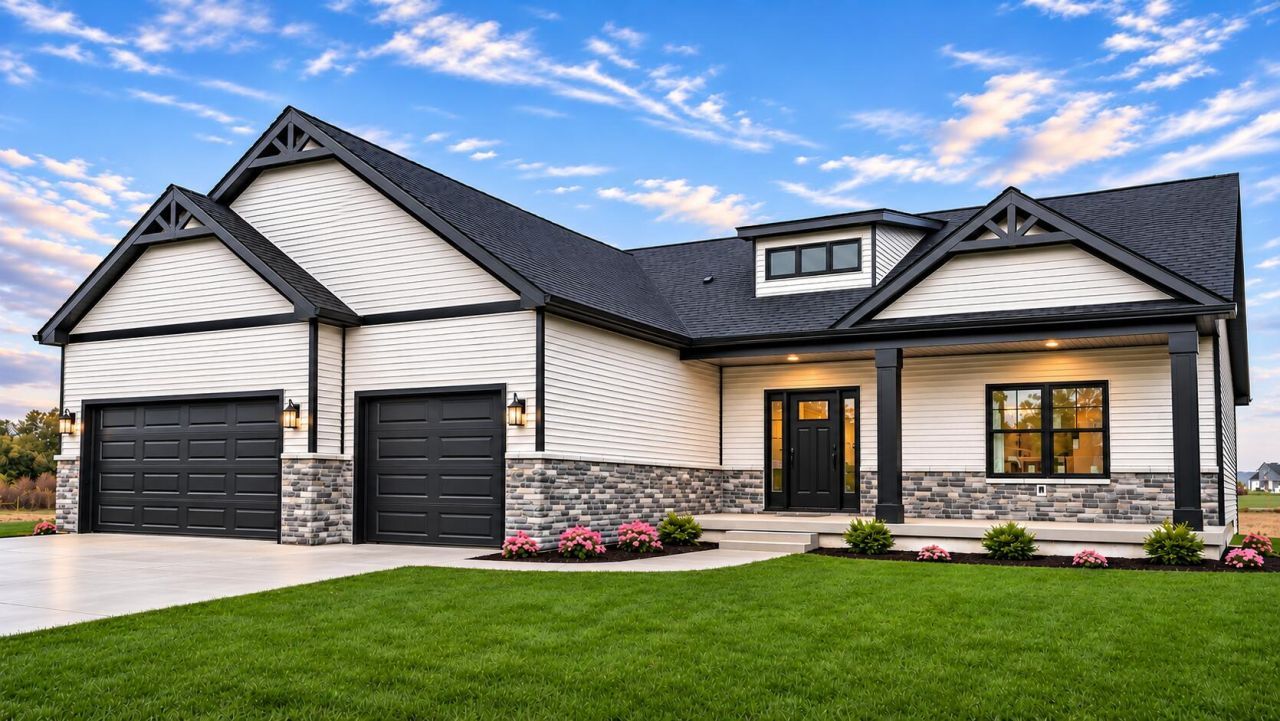
BRAND-NEW CONSTRUCTION | JANUARY 2027 COMPLETION | SAVINGS ALREADY INCLUDED! Why build from the ground up when you can purchase this beautifully upgraded new home for less? Savings are already reflected in the purchase price, offering exceptional new construction value!Introducing the best-selling Expanded Brianna Lynn Ranch.! This thoughtfully designed 2089 SF, 3-bedroom, 2-bath home features a desirable split-bedroom layout, premium finishes, and spacious open-concept living with vaulted ceilings.The designer kitchen showcases Medallion full-overlay cabinetry with soft-close doors and drawers, an oversized light wood island with quartz countertops, matte black hardware, and an impressive 5x12 walk-in pantry.The spacious 16x16 primary suite features a tray ceiling, walk-in closet, and private bath with double-bowl vanity, quartz countertops, and walk-in shower. Modern plank flooring, solid-core interior doors, and matte black lighting add sophistication throughout.A standout feature is the 35x32 FOUR-CAR TANDEM GARAGE, fully finished, insulated, and painted! Additional highlights include a main-floor mudroom/laundry with porcelain tile and utility sink, quartz countertops and porcelain tile in both bathrooms, and a full 1940 SF unfinished basement with bathroom rough-in.Enjoy outdoor living on the huge partially covered 14x29 patio with a six-foot overhang, perfect for relaxing or entertaining.Quality construction includes 2x6 exterior walls, Andersen windows, AdvanTech subflooring, whole-house humidifier, and a complete landscaping package.Estimated completion January 2027! Enjoy the benefits of brand-new construction with savings already built into the price!Photos are of a previously completed Brianna Lynn model. Finishes, features, and selections may vary.
Property Features
Property Type: Residential - Single Family
Garage: 4 car attached
Heating: ENERGY STAR Qualified Equipment, Natural Gas
Lot Size: 0.25 Acres
Stories: 1.0
Taxes: $0
Year Built: 2027
Amenities
Ceiling Fan(s)
Walk-In Closet(s)
Vaulted Ceiling(s)
Tray Ceiling(s)
Stone Counters
Recessed Lighting
Pantry
Open Floorplan
Kitchen Island
Eat-in Kitchen
Entrance Foyer
Double Vanity
Rain Gutters
Appliances
Disposal
Microwave
Dishwasher
Feature Descriptions
Days on Site: 3
HOA Fee: 300/ Annually
HOA Y/N: Yes
Lot: Back Yard, Rectangular Lot, Landscaped, Front Yard
Parking Features: Attached, Oversized, Kitchen Level, Garage Faces Front, Concrete, Garage Door Opener
Rooms Total: 7
Sewer: Public Sewer
Utilities: Cable Connected, Water Connected, Sewer Connected, Natural Gas Connected, Electricity Connected
Water: Public
Room Sizes
Family Room: 18.0 x 16.0
Dining Room: 11.0 x 14.0
Kitchen: 11.0 x 11.0
Primary Bedroom: 16.0 x 16.0
Bedroom 2: 13.0 x 13.0
Bedroom 3: 13.0 x 13.0
Laundry: 9.0 x 12.0
Local Schools
High School: Lowell Senior High School
School District: Tri-Creek
Listed By / Shown By
Listed By
Agency Name: Better Homes and Gardens Real
Agency Phone: (219) 999-8990
Shown By
Agent Name: Lydia Walls
Agent Phone: (937) 935-5597
Agency Title: Key Realty

Estimate Your Payment
Estimated Payment
$ 3,354.08 per month $3,187.86 Principal & Interest $0.00 Property Tax (data not provided by mls) $166.22 Homeowner's Insurance
864 Magnolia Lane | MLS# 848385
This single family home located at 864 Magnolia Lane, Lowell, IN 46356 is currently listed for sale with an asking price of $569,900. This property was built in 2027 and has 3 bedrooms and 2 full baths with 2089 sq. ft. Magnolia Lane is located in the Sierra Ridge subdivision within the Tri-Creek school district. Search Sierra Ridge real estate on www.lydiawalls.com today.