
BEDS2
BATHS2 full
SQUARE FEET1,207
MLS#848175
STATUSActive
PROPERTY TYPEResidential - Townhouse
SUBDIVISIONVentura Twnhms Ph 2 Tr 3
SCHOOLLake Central
Property Description
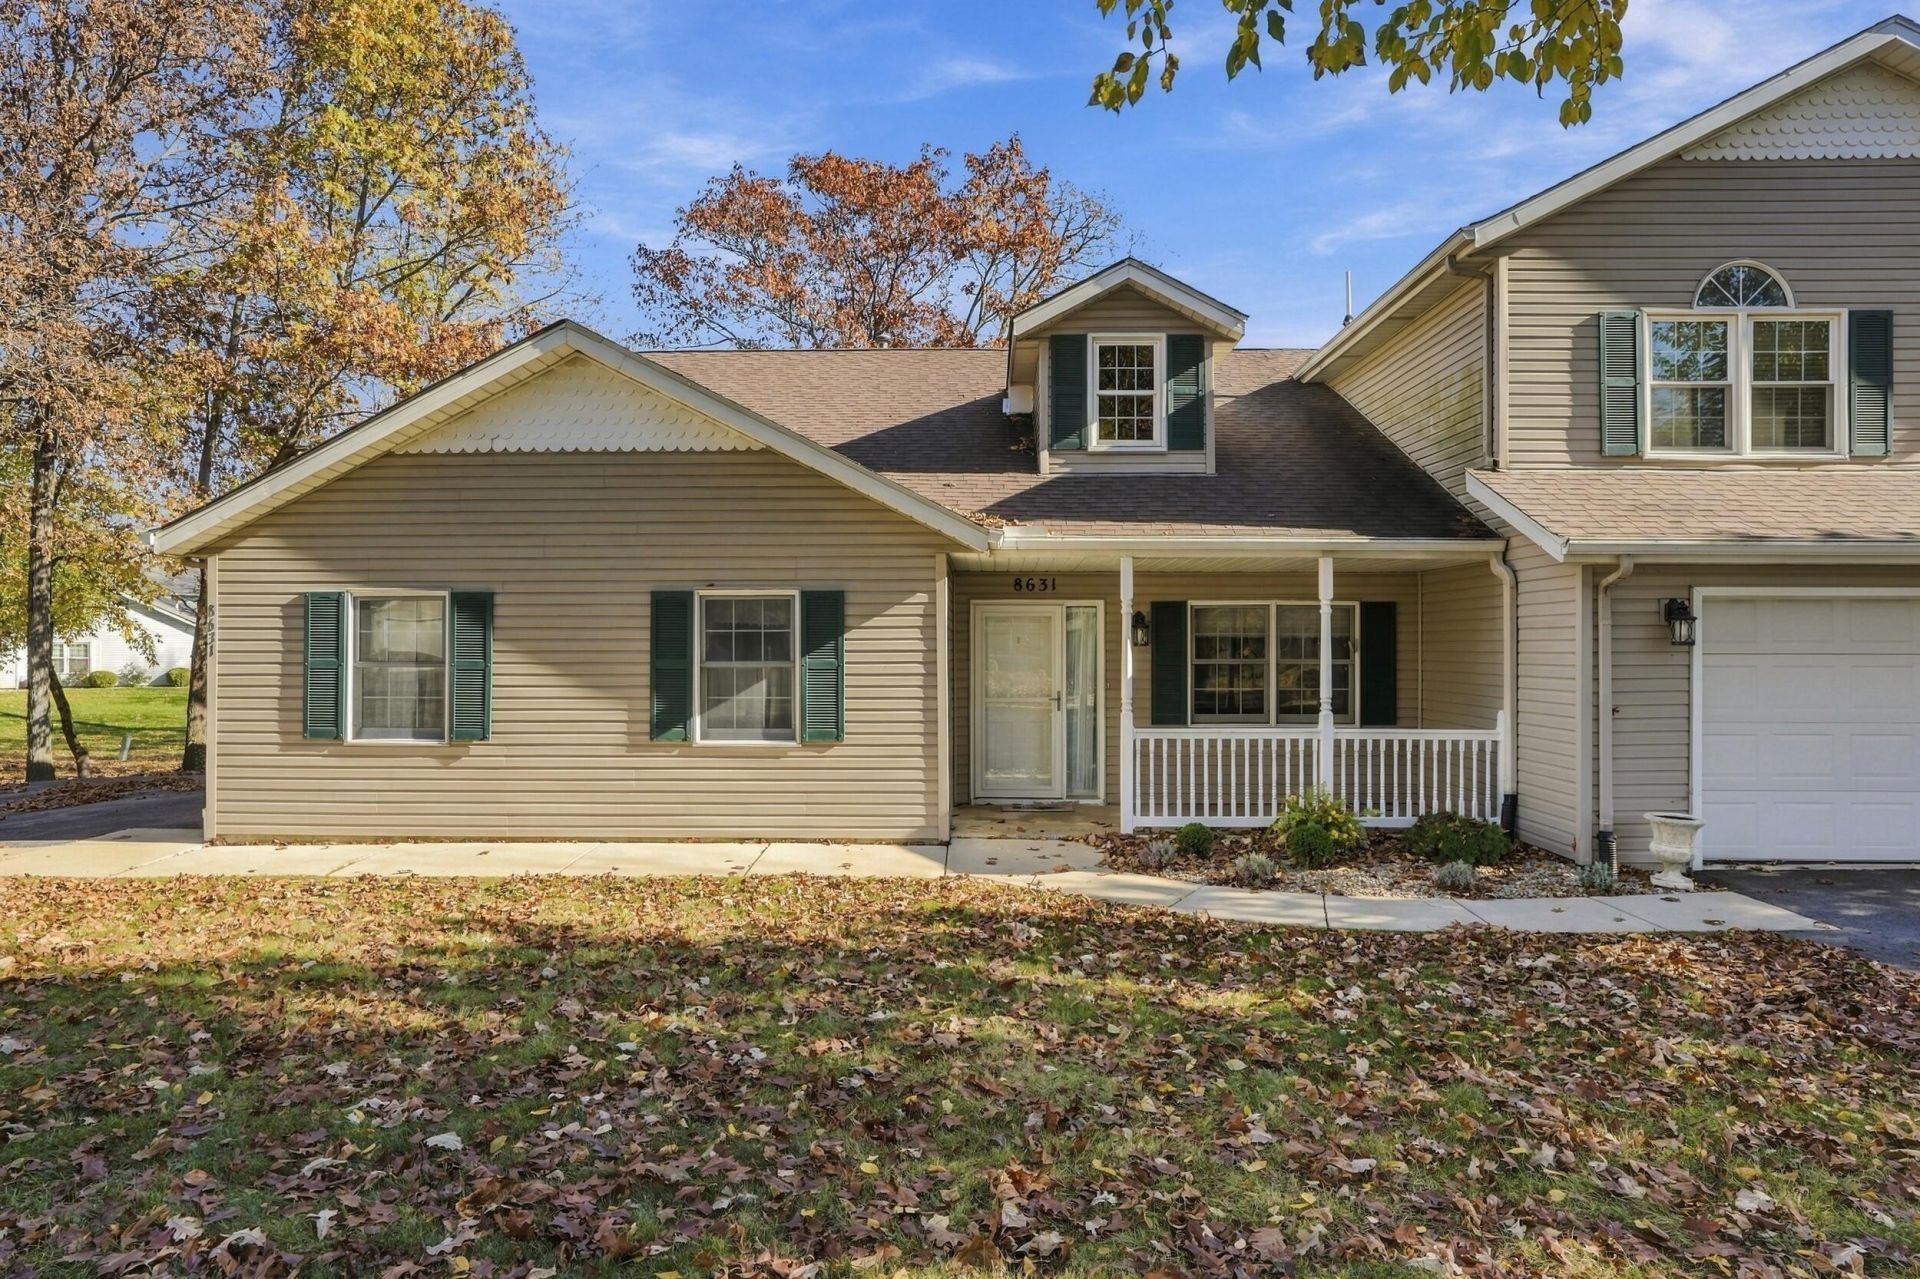
Enjoy Maintenance Free Living in this Meticulously Maintained 2 Bedroom, 2 Bath, Ranch Townhome Located in the Highly Desirable Ventura Estates Subdivision. Some of the Many Amenities and Features of this Impeccable and Tastefully Decorated Home Include: Spacious Entry Foyer; Open Concept Living/Dining Area; Eat-in Kitchen w/ Newer Vinyl Flooring and Subway Tile Backsplash; Great Room with Vaulted Ceilings, Built-in Shelving Unit; 17' X 12' Primary Bedroom with Ensuite Bath, and 8' X 6' Walk-in Closet; Rheem Furnace and C/A; and a Tranquil Setting as .45 Acre Private Lot and Patio Backs up to a Pond. This Exceptional and Move-in Ready Home with its LOW Taxes and HOA is Located Just a Short Distance from Restaurants, Shopping, and Entertainment, and is a Truly Must-See!
Property Features
Property Type: Residential - Townhouse
Garage: 2
Heating: Forced Air, Natural Gas
Lot Size: 0.45 Acres
Stories: 1.0
Taxes: $1,905
Year Built: 1992
Amenities
Ceiling Fan(s)
Walk-In Closet(s)
Vaulted Ceiling(s)
Open Floorplan
Eat-in Kitchen
Entrance Foyer
Appliances
Dryer
Water Softener Owned
Washer
Refrigerator
Range
Microwave
Dishwasher
Feature Descriptions
Association Amenities: Maintenance Grounds, Snow Removal
Association Fee Includes: Maintenance Grounds, Snow Removal
Days on Site: 8
HOA Fee: 575/ Semi-Annually
HOA Y/N: Yes
Lot: Landscaped, Wooded
Rooms Total: 6
Sewer: Public Sewer
Water: Public
Waterfront: Pond
Wooded: Yes
Room Sizes
Great Room: 22.3 x 14.0
Dining Room: 16.0 x 9.7
Kitchen: 16.0 x 9.7
Primary Bedroom: 17.0 x 12.0
Bedroom 2: 10.9 x 10.0
Laundry: 8.2 x 5.2
Local Schools
High School: Lake Central High School
School District: Lake Central
Listed By / Shown By
Listed By
Agency Name: McColly Real Estate
Agency Phone: (219) 322-5508
Shown By
Agent Name: Lydia Walls
Agent Phone: (937) 935-5597
Agency Title: Key Realty

Estimate Your Payment
Estimated Payment
$ 1,688.36 per month $1,453.81 Principal & Interest $158.75 Property Tax $75.80 Homeowner's Insurance
8631 Kelly Drive | MLS# 848175
This townhouse located at 8631 Kelly Drive , Saint John, IN 46373 is currently listed for sale with an asking price of $259,900. This property was built in 1992 and has 2 bedrooms and 2 full baths with 1207 sq. ft. Kelly Drive is located in the Ventura Twnhms Ph 2 Tr 3 subdivision within the Lake Central school district. Search Ventura Twnhms Ph 2 Tr 3 real estate on www.lydiawalls.com today.