
BEDS3
BATHS2 full
SQUARE FEET1,170
MLS#1889762
STATUSActive
PROPERTY TYPEResidential - Single Family
SCHOOLFinneytown
Property Description
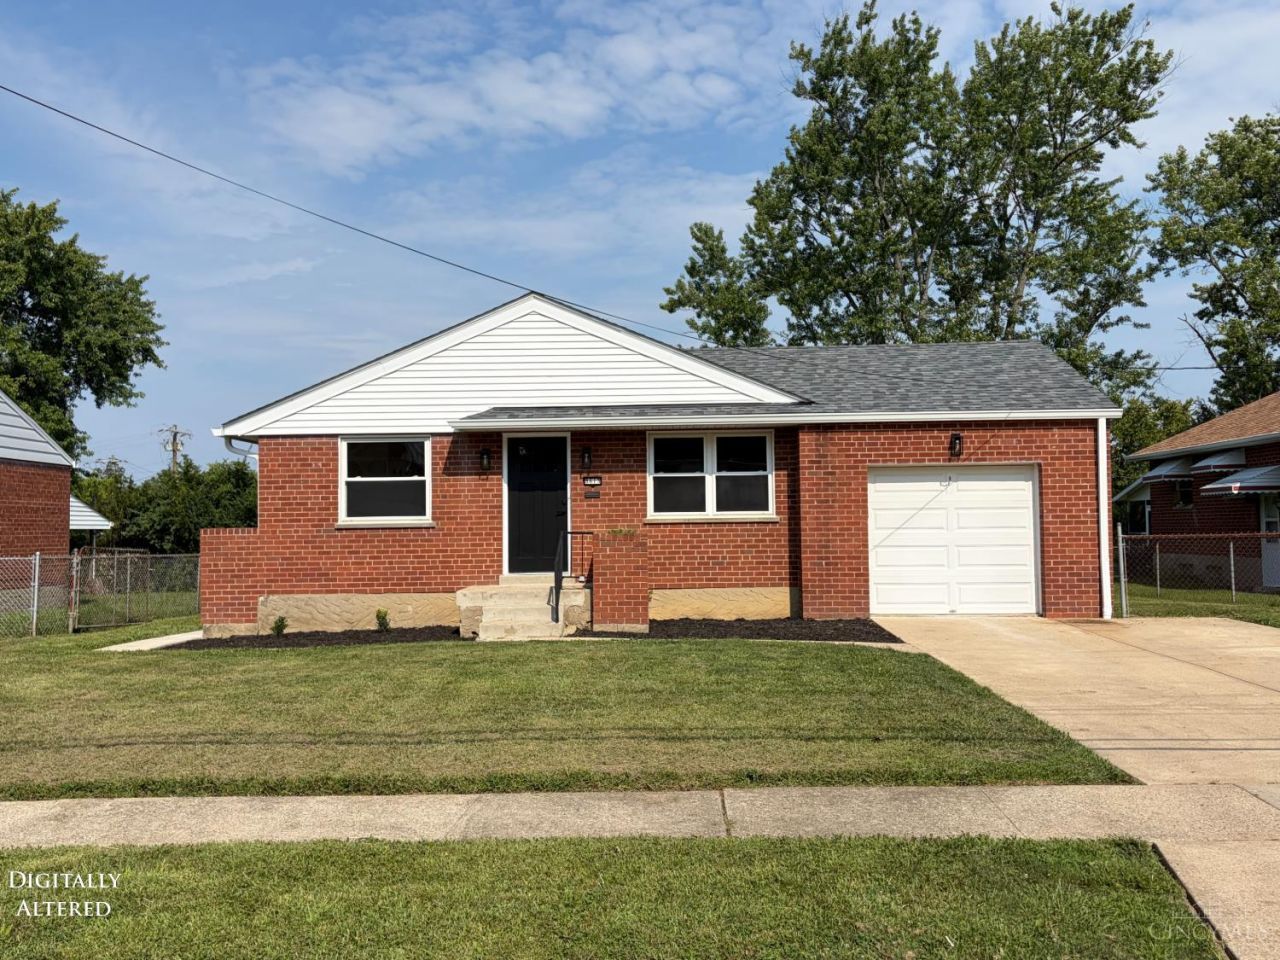
Welcome home to this fabulous 3-bedroom,2-full bath beauty,featuring a stunning renovation throughout.Enjoy a gorgeous kitchen with white cabinets,granite countertops,and stainless steel appliances.Beautiful hardwood floors shine across the main level,and a spacious finished basement is perfect for entertaining or gathering with loved ones.Outside,a spacious yard offers room to relax,play or garden.Newer mechanics and roof provide peace of mind.Located in a desirable area,close to the highways for easy commuting. Professional photography will be uploaded on Monday.Open House will follow Thursday August 13th from 5-7pm
Property Features
Property Type: Residential - Single Family
Basement: Full
Basement: Yes
Cooling: Central Air
Garage: 1
Heating: Forced Air, Gas
Home Style: Ranch
Lot Size: 0.16 Acres
Roof Type: Shingle
Stories: 1.0
Taxes: $2,688
Year Built: 1956
Feature Descriptions
Basement Fatures: Finished, WW Carpet
Days on Site: 1
Exterior: Brick
Foundation: Block
Garage/Carport: Garage Attached
Gas: Natural
Parcel #: 590-0220-0103-00
Parking: On Street, Driveway
Primary Bathroom: Other
Primary Bedroom: Other
Rooms Total: 7
Sewer: Public Sewer
SQFT Basement: 1170
Tax Abatement: No
Water: Public
Water Heater: Electric
Window Features: Double Hung, Vinyl
Room Sizes
Primary Bedroom: 13 X 12 Level - 1
Bedroom 2: 11 X 11 Level - 1
Bedroom 3: 12 X 9 Level - 1
Dining Room: 10 X 10 Level - 1
Living Room: 20 X 15 Level - 1
Local Schools
School District: Finneytown
Listed By / Shown By
Listed By
Agency Name: Howard Hanna Real Estate Serv
Agent Name: Sherry Clements
Agency Phone: 513-587-5420

Shown By
Agent Name: Lydia Walls
Agent Phone: (937) 935-5597
Agency Title: Key Realty

Estimate Your Payment
Estimated Payment
$ 1,989.03 per month $1,677.56 Principal & Interest $224.00 Property Tax $87.47 Homeowner's Insurance
8613 Brent Drive | MLS# 1889762
This single family home located at 8613 Brent Drive, Springfield Twp., OH 45231 is currently listed for sale with an asking price of $299,900. This property was built in 1956 and has 3 bedrooms and 2 full baths with 1170 sq. ft. Brent Drive is located within the Finneytown school district. Search Springfield Twp. real estate on www.lydiawalls.com today.