
BEDS4
BATHS3 full
SQUARE FEET2,268
MLS#848344
STATUSActive
PROPERTY TYPEResidential - Single Family
SUBDIVISIONOak Grove Add
Property Description
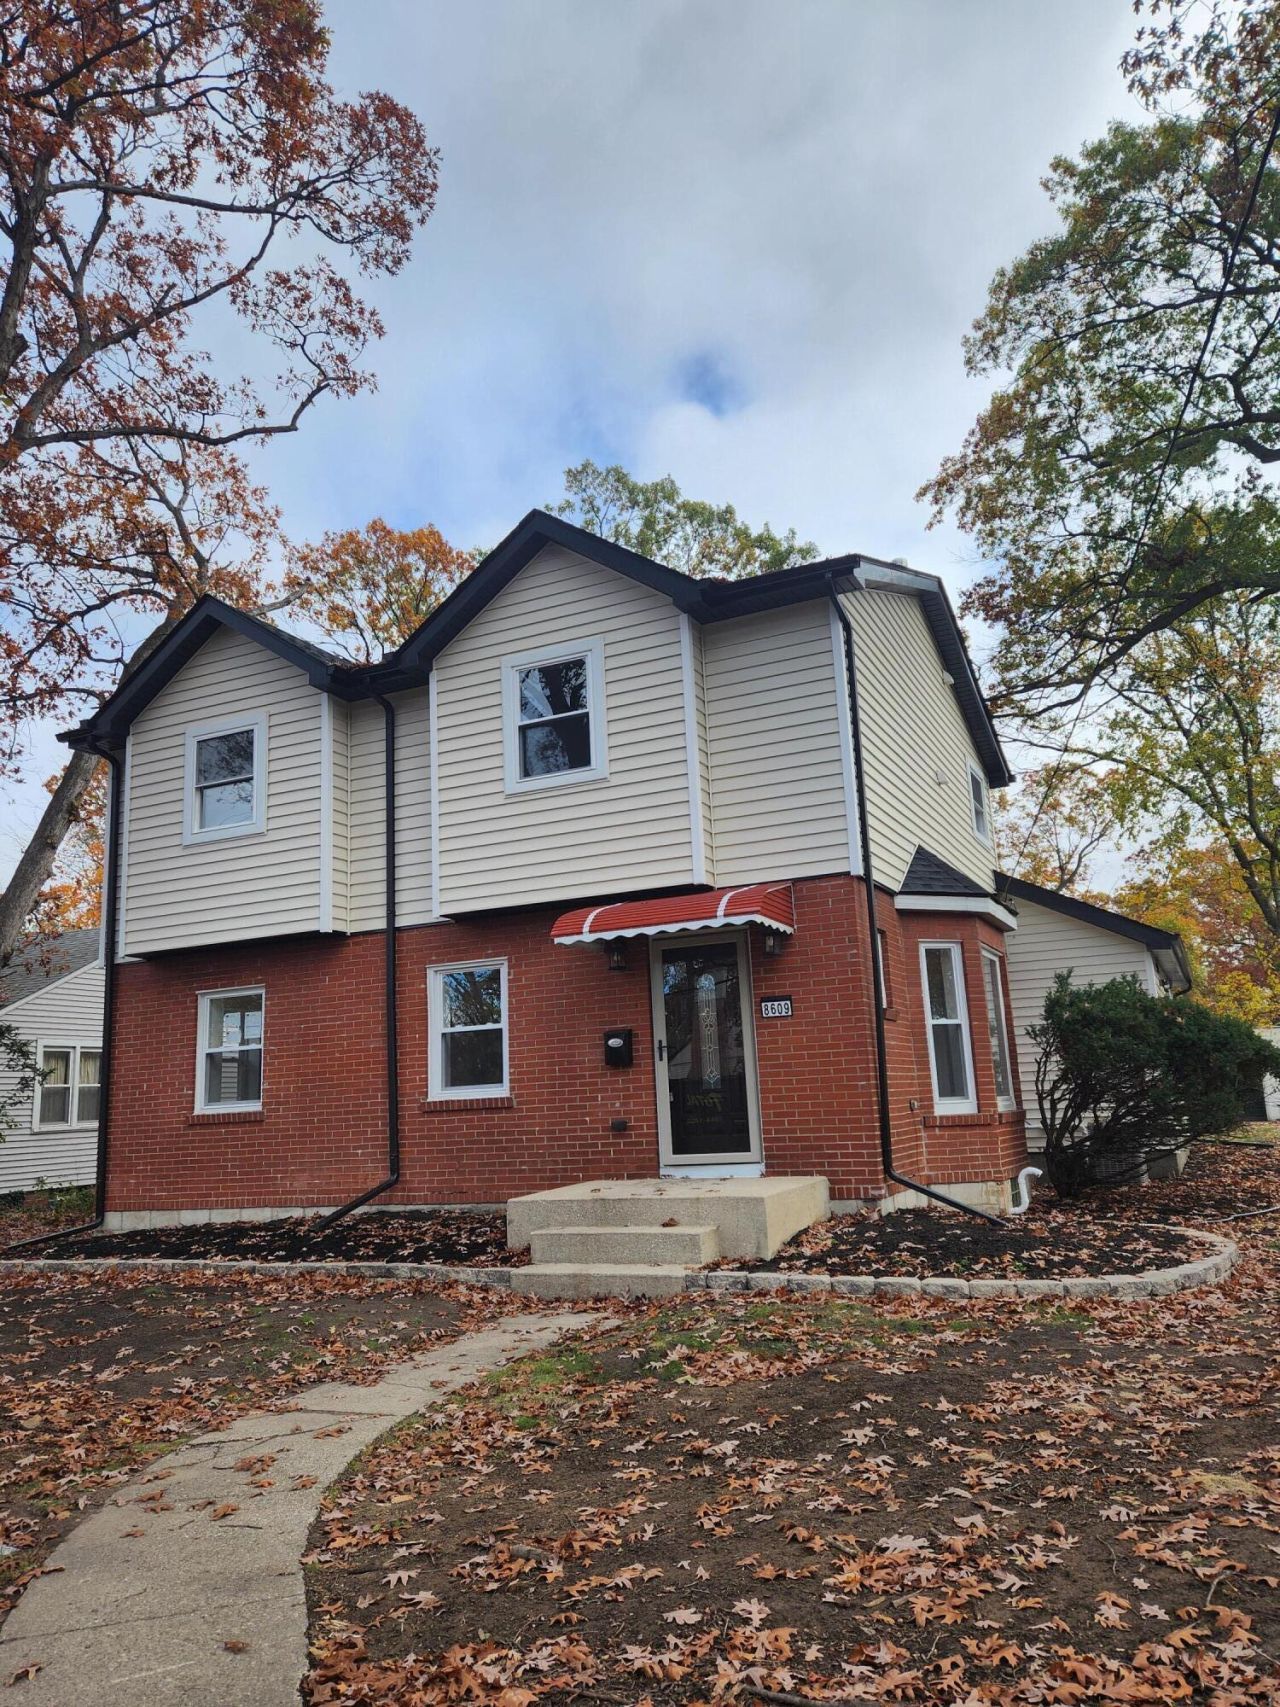
Welcome to this fully rebuilt four-bedroom, three-bath home in the heart of Munster. Step inside to a spacious living room with plenty of room to relax or gather with guests.The large kitchen and dining area feature soaring sloped ceilings and an adjoining pantry. The kitchen opens directly to the family room, where a beverage bar with a wine cooler and glass-front cabinets with color-changing lighting adds a distinctive touch. Sliding glass doors open to the back porch, where you can take in the view of the beautiful, tree-lined backyard.The primary suite also opens directly to the back porch and features a walk-in closet and a private bath with a double vanity. A main-level bedroom offers flexibility for guests or a home office, and the nearby bathroom has a glass-enclosed shower. Upstairs laundry adds everyday convenience, while two independently controlled heating and cooling systems provide year-round comfort.The home is near the train station and highway and within walking distance of Elliott Elementary, Wilbur Wright Middle School, and Munster High School. Schedule your private showing today!
Property Features
Property Type: Residential - Single Family
Garage: 2
Heating: Forced Air
Lot Size: 0.32 Acres
Stories: 2.0
Taxes: $3,713
Year Built: 1939
Amenities
Ceiling Fan(s)
Walk-In Closet(s)
Wet Bar
Stone Counters
Soaking Tub
Recessed Lighting
Pantry
Kitchen Island
Eat-in Kitchen
Double Vanity
Appliances
Dryer
Washer
Range Hood
Refrigerator
Gas Range
Dishwasher
Disposal
Feature Descriptions
Days on Site: 7
Lot: Back Yard
Rooms Total: 8
Sewer: Public Sewer
Water: Public
Room Sizes
Living Room: 12.0 x 27.0
Family Room: 13.8 x 15.5
Kitchen: 11.0 x 13.0
Dining Room: 9.0 x 11.0
Primary Bedroom: 15.5 x 14.0
Bedroom 2: 12.0 x 11.8
Bedroom 3: 12.4 x 11.0
Bedroom 4: 11.0 x 13.0
Local Schools
High School: Munster High School
Middle School: Wilbur Wright Middle School
Elementary School: Elliott Elementary School
Listed By / Shown By
Listed By
Agency Name: Pearl Realty, LLC
Agency Contact: pxie@pearlrealtyllc.com
Shown By
Agent Name: Lydia Walls
Agent Phone: (937) 935-5597
Agency Title: Key Realty

Estimate Your Payment
Estimated Payment
$ 3,545.79 per month $3,075.98 Principal & Interest $309.42 Property Tax $160.39 Homeowner's Insurance
8609 Greenwood Avenue | MLS# 848344
This single family home located at 8609 Greenwood Avenue , Munster, IN 46321 is currently listed for sale with an asking price of $549,900. This property was built in 1939 and has 4 bedrooms and 3 full baths with 2268 sq. ft. Greenwood Avenue is located in the Oak Grove Add subdivision. Search Oak Grove Add real estate on www.lydiawalls.com today.