
BEDS2
BATHS2 full
SQUARE FEET1,406
MLS#300514
STATUSActive
PROPERTY TYPEResidential - Condominium
SUBDIVISIONThe Clusters
Property Description
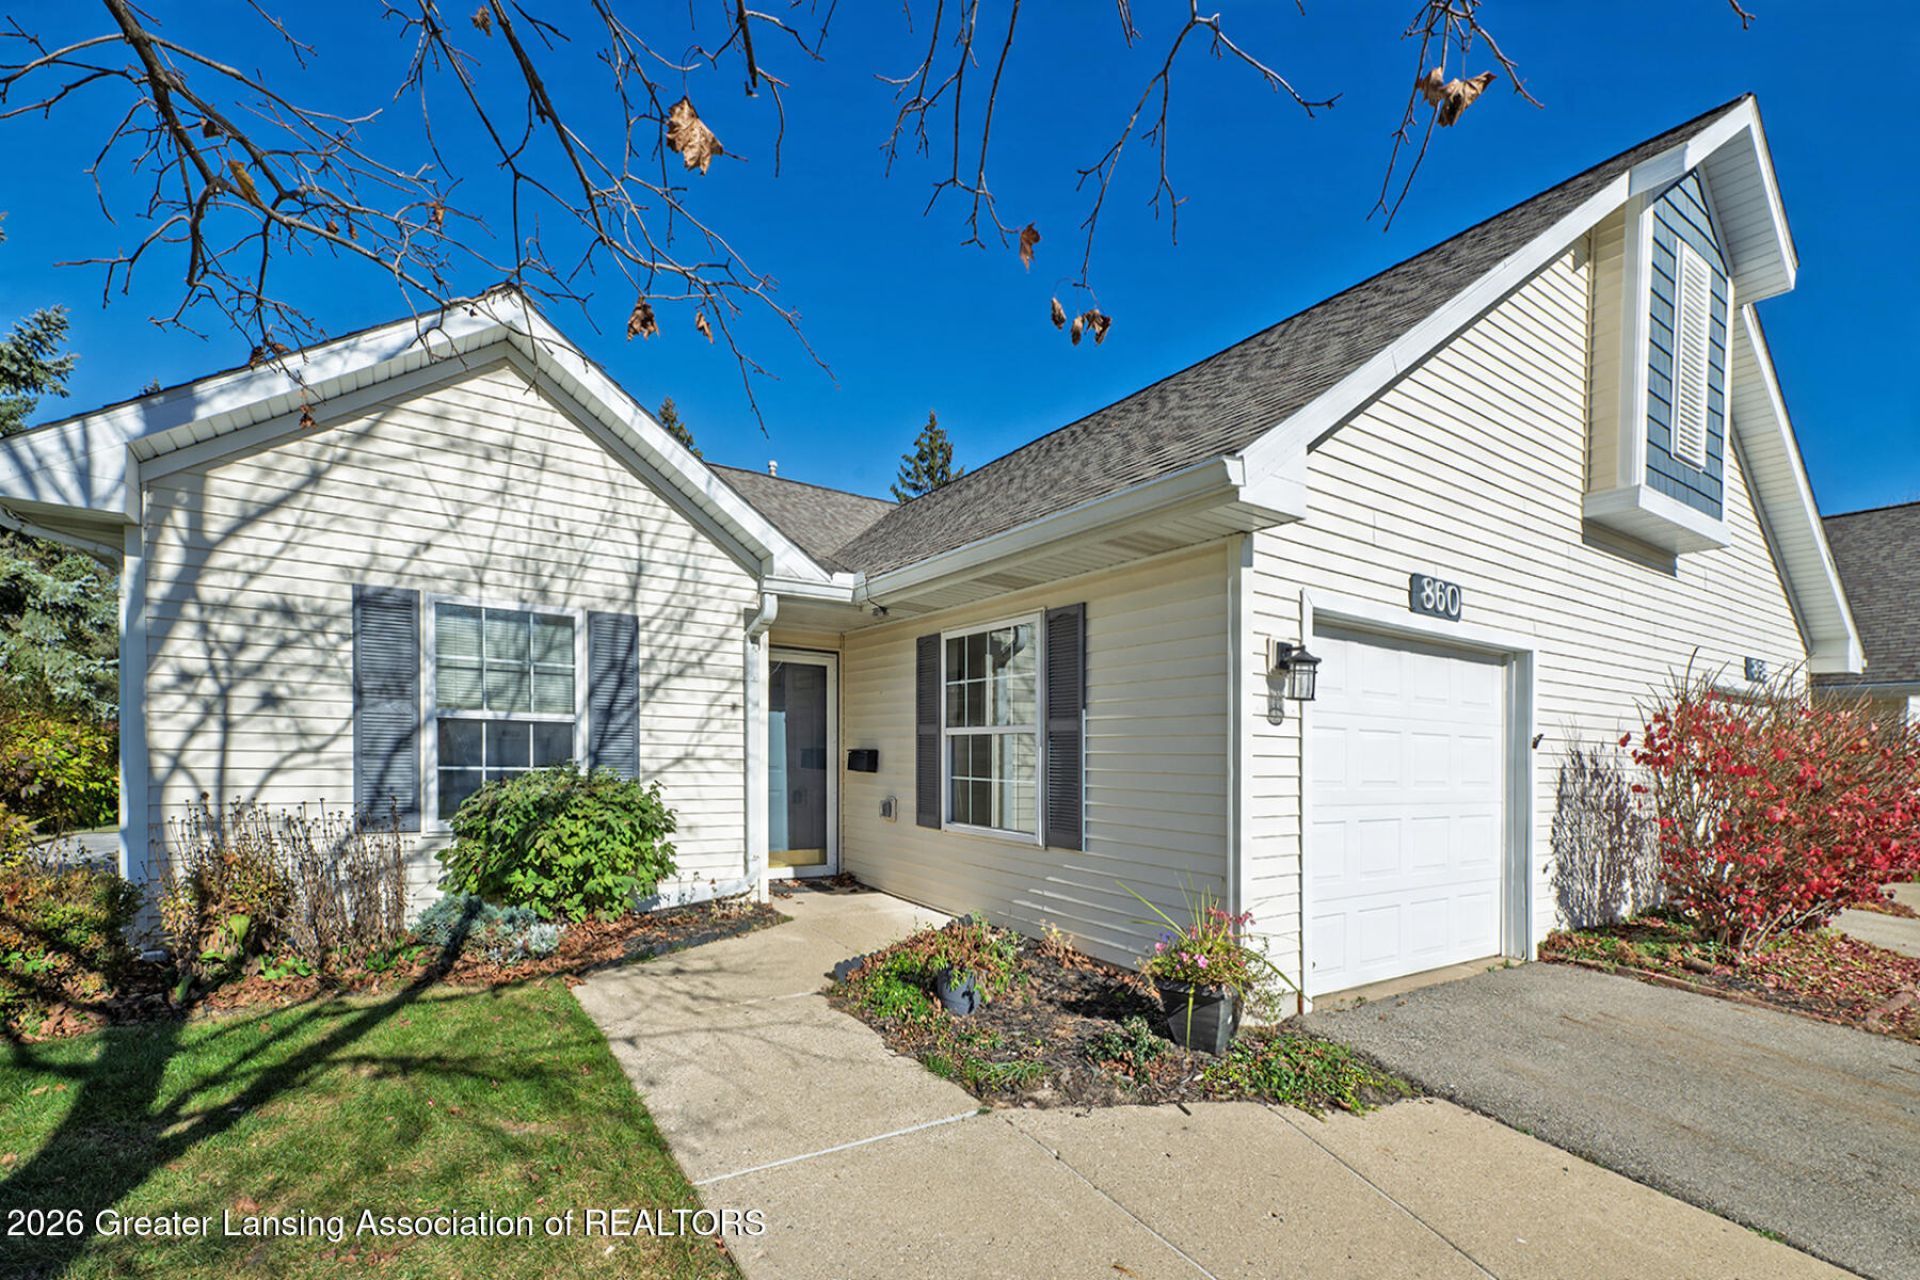
*****Welcome to 860 Lenna Keith Circle********Two bedroom, two full bath condo with a den in the desirable Clusters at Burcham Hills! Move in ready with easy access to Burcham Hills amenities such as dining, grab and go pantry, salon, spa, fitness and strength training room as well as expanded indoor and outdoor wellness and activity areas not to mention numerous social opportunities. Fantastic location just minutes to Costco, Whole Foods and Trader Joes yet in a peaceful setting with mature trees, lovely landscaping and an outdoor deck area. Other features include full size washer and dryer, attached garage and an equipped kitchen with a pantry. Rarely do these desirable units come on the market so be sure to check this lovely home out today! Truly retirement living at its best!
Property Features
Property Type: Residential - Condominium
Cooling: Central Air
Fuel Type: Gas
Garage: 1
Heating: Forced Air, Humidity Control, Natural Gas
Home Style: Ranch
Lot Size: Condo
Roof Type: Shingle
Stories: 1.0
Taxes: $7,689
Year Built: 1994
Feature Descriptions
Appliances: Dishwasher, Dryer, Free-Standing Electric Range, Humidifier, Microwave, Refrigerator, Washer
Association/Condo Fee: 375/Monthly
Association Amenities: Maintenance Grounds, Maintenance Structure
Days on Site: 6
Exterior: Vinyl Siding
HOA Y/N: Yes
Interior Amenities: Open Floorplan, Pantry, Primary Downstairs, Storage, Vaulted Ceiling(s), Walk-In Closet(s)
Laundry: Electric Dryer Hookup, Laundry Room, Main Level, Washer Hookup
Lot: Back Yard, Front Yard, Interior Lot, Landscaped, Near Public Transit, Sprinklers In Front, Sprinklers In Rear
Lot Dimensions: Condo
Parcel #: 33-20-02-08-402-130
Parking: Direct Access, Driveway, Garage Door Opener, Garage Faces Front, Kitchen Level, Storage
Patio/Porch: Awning(s), Covered, Deck, Front Porch
Road Frontage: Private Road
Road Surface: Paved
Security Features: Smoke Detector(s)
Sewer: Public Sewer
SQFT Total: 1406
Utilities: High Speed Internet Available, Cable Available
Water: Public
Listed By / Shown By
Listed By
Agency Name: RE/MAX Real Estate Professionals
Shown By
Agent Name: Lydia Walls
Agent Phone: (937) 935-5597
Agency Title: Key Realty

Estimate Your Payment
Estimated Payment
$ 2,582.34 per month $1,845.37 Principal & Interest $640.75 Property Tax $96.22 Homeowner's Insurance
860 Lenna Keith Circle | MLS# 300514
This condo located at 860 Lenna Keith Circle, East Lansing, MI 48823 is currently listed for sale with an asking price of $329,900. This property was built in 1994 and has 2 bedrooms and 2 full baths with 1406 sq. ft. Lenna Keith Circle is located in the The Clusters subdivision. Search The Clusters real estate on www.lydiawalls.com today.