
BEDS4
BATHS3 full
SQUARE FEET2,217
MLS#110629
STATUSActive
PROPERTY TYPEResidential - Single Family
Property Description
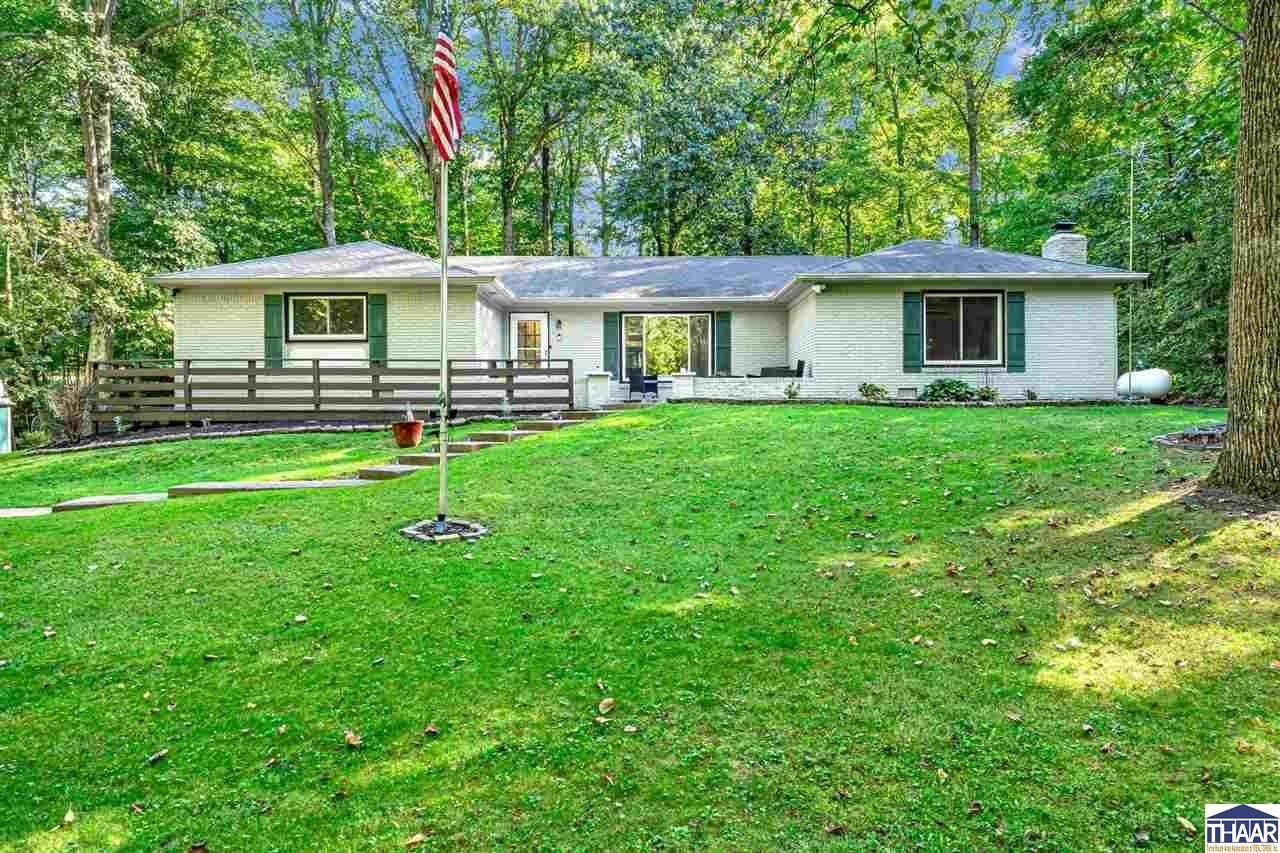
Discover your own private retreat! Nestled among mature trees on approximately 2.5 wooded acres, this spacious 4-bedroom ranch offers privacy, room to roam, and a peaceful setting just minutes from town. Inside, natural light, warm wood accents, and generous living spaces create an inviting atmosphere. The remodeled kitchen connects to the front living room through an expanded opening, creating a more open and comfortable flow for everyday living and entertaining. The new main-level laundry adds convenience, while additional laundry hookups remain in the basement. Step outside and enjoy beautiful landscaping, winding trails, mature trees, a lofted barn, and plenty of space to relax, entertain, or simply enjoy the wooded surroundings. The basement has been recently framed and is ready for your vision, offering excellent potential for additional living, recreation, office, or hobby space. With its wooded acreage, spacious ranch layout, thoughtful improvements, and flexible living space, this property offers a hard-to-find combination of privacy, space, and versatility.
Property Features
Property Type: Residential - Single Family
Basement: Yes
Basement: Partial Basement
Cooling: Central Air
Fireplaces: 1
Garage: 2
Heating: Propane, Heat Pump, Forced Air
Lot Size: 2.54 Acres
Stories: 1.0
Year Built: 1969
Amenities
Outbuildings
Appliances
Dishwasher
Garbage Disposal
Refrigerator
Elec. Range/Oven
Microwave
Water Softener Own
Feature Descriptions
Days on Site: 53
Exterior: Brick
Fireplace Features: One
Outbuilding(s): Yes
Sewer: Septic
Room Sizes
Primary Bedroom: 16x12
Bedroom 2: 20x11
Bedroom 3: 16x12
Bedroom 4: 12x11
Dining Room: 12x10
Family Room: 25x20
Living Room: 20x14
Kitchen: 12x10
Bonus Room: 14x6
Local Schools
High School: Martinsville
Middle School: Martinsville
Elementary School: Martinsville
Listed By / Shown By
Listed By
Agency Name: CARPENTER REALTORS
Agency Phone: 317-831-2599
Shown By
Agent Name: Lydia Walls
Agent Phone: (937) 935-5597
Agency Title: Key Realty

Estimate Your Payment
Estimated Payment
$ 2,795.56 per month $2,657.02 Principal & Interest $0.00 Property Tax (data not provided by mls) $138.54 Homeowner's Insurance
8581 N Goat Hollow Road | MLS# 110629
This single family home located at 8581 N Goat Hollow Road, Mooresville, IN 46158 is currently listed for sale with an asking price of $475,000. This property was built in 1969 and has 4 bedrooms and 3 full baths with 2217 sq. ft. Search Mooresville real estate on www.lydiawalls.com today.