
BEDS4
BATHS2 full
SQUARE FEET1,878
MLS#5234468
STATUSActive
PROPERTY TYPEResidential - Single Family
SUBDIVISIONStrongville
SCHOOLStrongsville City
Property Description
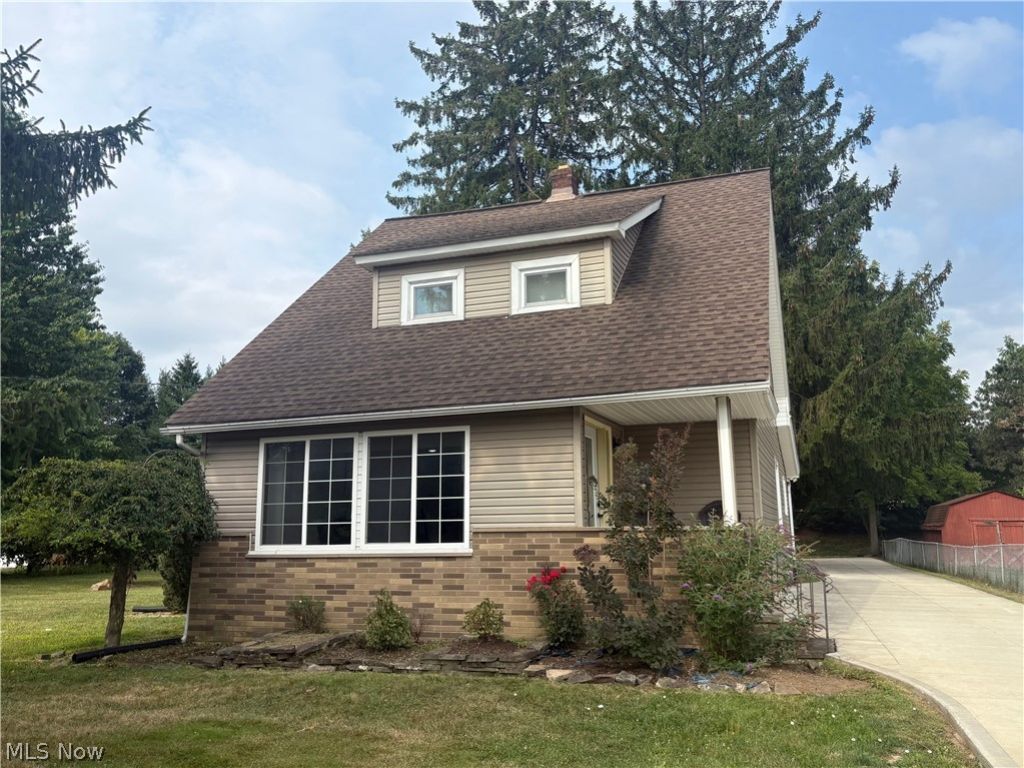
Start your tour on the charming front porch the perfect spot to enjoy your morning coffee or welcome guests. Step inside to a comfortable living room that flows naturally into the eat-in kitchen and dining area, featuring granite countertops, well lit and tons of storage. Just beyond the kitchen is a spacious family room currently used as a first-floor primary bedroom, offering flexibility for your lifestyle. A full bath, laundry room and utility room complete the main level. Upstairs, you'll find four nicely sized bedrooms, a second full bath and a walk-up attic providing plenty of storage. Outside, mature trees create a private backyard retreat, while the large side yard offers additional room to relax, play or entertain. A long concrete driveway leads to an impressive detached 4+ car garage ideal for a car enthusiast, hobbyist or workshop. With a newer roof, recently added second-floor HVAC and a well-maintained interior, all that's left to do is bring your furniture and feel at home.
Property Features
Property Type: Residential - Single Family
Basement: Full, Unfinished
Basement: Yes
Cooling: Central Air
Garage: 4
Heating: Forced Air, Gas
Home Style: Colonial
Lot Size: 0.56 Acres
Roof Type: Asbestos Shingle
Stories: 2.0
Taxes: $3,781 / year
Year Built: 1910
Amenities
Built-in Features
Ceiling Fan(s)
Granite Counters
Open Floorplan
Natural Woodwork
Feature Descriptions
Days on Site: 2
Exterior: Wood Siding
Laundry: Main Level
Lot: Landscaped
Parcel#: 395-13-008
Parking: Concrete, Covered, Detached, Electricity, Garage, Garage Door Opener, Lighted, Oversized, Paved, See Remarks
Patio/Porch: Rear Porch, Front Porch
Sewer: Public Sewer
Water: Public
Room Sizes
Utility Room: 8 x 11 Level - First
Laundry: 13 x 8 Level - First
Living Room: 21 x 14 Level - First
Eat-in Kitchen: 18 x 15 Level - First
Family Room: 17 x 14 Level - First
Bedroom: 12 x 12 Level - Second
Bedroom: 11 x 11 Level - Second
Bedroom: 11 x 11 Level - Second
Bedroom: 12 x 11 Level - Second
Local Schools
School District: Strongsville City
Listed By / Shown By
Listed By
Agency Name: EXP Realty, LLC.
Agency Contact: sylvia@incteamrealestate.com, 216-316-1893
Shown By
Agent Name: Lydia Walls
Agent Phone: (937) 935-5597
Agency Title: Key Realty

Estimate Your Payment
Estimated Payment
$ 2,198.41 per month $1,789.99 Principal & Interest $315.08 Property Tax $93.33 Homeowner's Insurance
8580 Webster Road | MLS# 5234468
This single family home located at 8580 Webster Road, Strongsville, OH 44136 is currently listed for sale with an asking price of $320,000. This property was built in 1910 and has 4 bedrooms and 2 full baths with 1878 sq. ft. Webster Road is located in the Strongville subdivision within the Strongsville City school district. Search Strongville real estate on www.lydiawalls.com today.