
BEDS4
BATHS2
MLS#7636625
STATUSActive
PROPERTY TYPEResidential - Single Family
SUBDIVISIONCountryside
Property Description
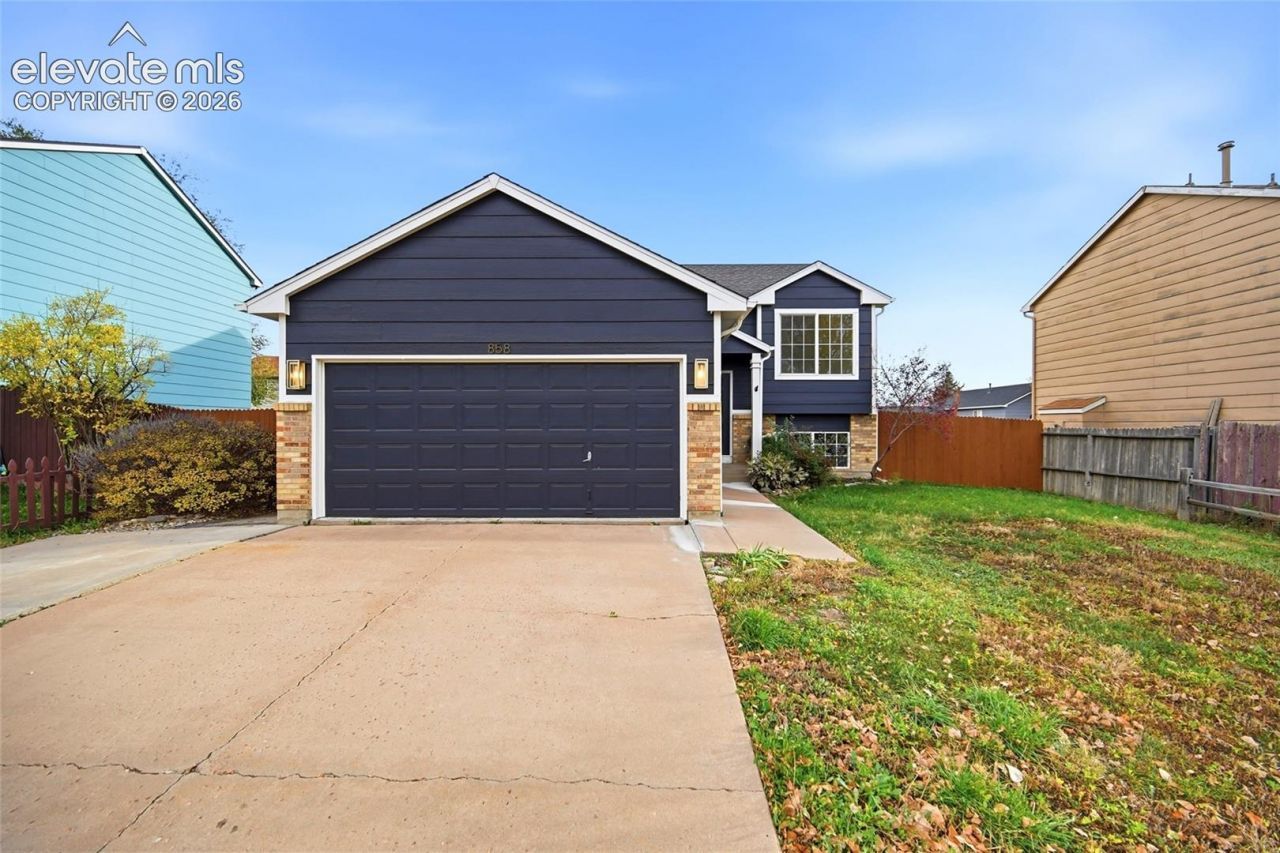
Thoughtfully updated and move-in ready! This inviting 4-bedroom, 2-bath home offers 1,874 square feet of comfortable living space, an attached 2-car garage, mountain views, and no HOA! The functional bi-level layout features spacious living areas filled with natural light, complemented by new luxury vinyl plank flooring, new carpet, updated lighting, and fresh interior paint throughout. The kitchen features a new refrigerator and dishwasher, while the lower-level family room offers a cozy gas fireplace and dry bar, perfect for entertaining or relaxing. Step outside to enjoy a backyard retreat complete a deck, fire pit, and updated fencing. Additional improvements include fresh exterior paint, central A/C and conveniently located near schools, shopping, dining, and Fort Carson, this home offers an exceptional combination of modern updates, functional living space, and everyday convenience!
Property Features
Property Type: Residential - Single Family
Cooling: Central Air
Fenced: Yes
Fireplaces: Lower Level, One
Heating: Forced Air, Natural Gas
Lot Size: 0.14 Acres
Roof Type: Composite Shingle
Taxes: $1,505
Year Built: 1996
Feature Descriptions
Appliances: Dishwasher, Microwave Oven, Range, Refrigerator
Days on Site: 10
Existing Utilities: Electricity Connected, Natural Gas Connected
Exterior: Brick, Masonite Type
Fence: Rear
Floor Plan: Bi-level
Garage Type: Attached
Laundry Facilities: Lower
LotDescription: Level, Mountain View
Sewer: Sewer
View: Mountain
Water: Municipal
Room Sizes
Family Room: 21 X 12 Level - Lower
Bedroom: 9 X 12 Level - Lower
Laundry Space: 5 X 6 Level - Lower
Bedroom: 10 X 13 Level - Main
Living Room: 16 X 13 Level - Main
Kitchen: 10 X 8 Level - Main
Bedroom Primary: 12 X 13 Level - Main
Dining Room: 10 X 8 Level - Main
Bedroom: 9 X 12 Level - Lower
Listed By / Shown By
Listed By
Agency Name: Keller Williams Premier Realty
Agency Phone: 719-445-0234
Shown By
Agent Name: Lydia Walls
Agent Phone: (937) 935-5597
Agency Title: Key Realty

Estimate Your Payment
Estimated Payment
$ 2,332.35 per month $2,097.64 Principal & Interest $125.33 Property Tax $109.38 Homeowner's Insurance
858 Marshall Drive | MLS# 7636625
This single family home located at 858 Marshall Drive, Fountain, CO 80817 is currently listed for sale with an asking price of $375,000. This property was built in 1996 and has 4 bedrooms. Marshall Drive is located in the Countryside subdivision. Search Countryside real estate on www.lydiawalls.com today.