
BEDS3
BATHS1 full 1 partial
SQUARE FEET1,845
MLS#1894708
STATUSActive
PROPERTY TYPEResidential - Single Family
SCHOOLDeer Park Community
Property Description
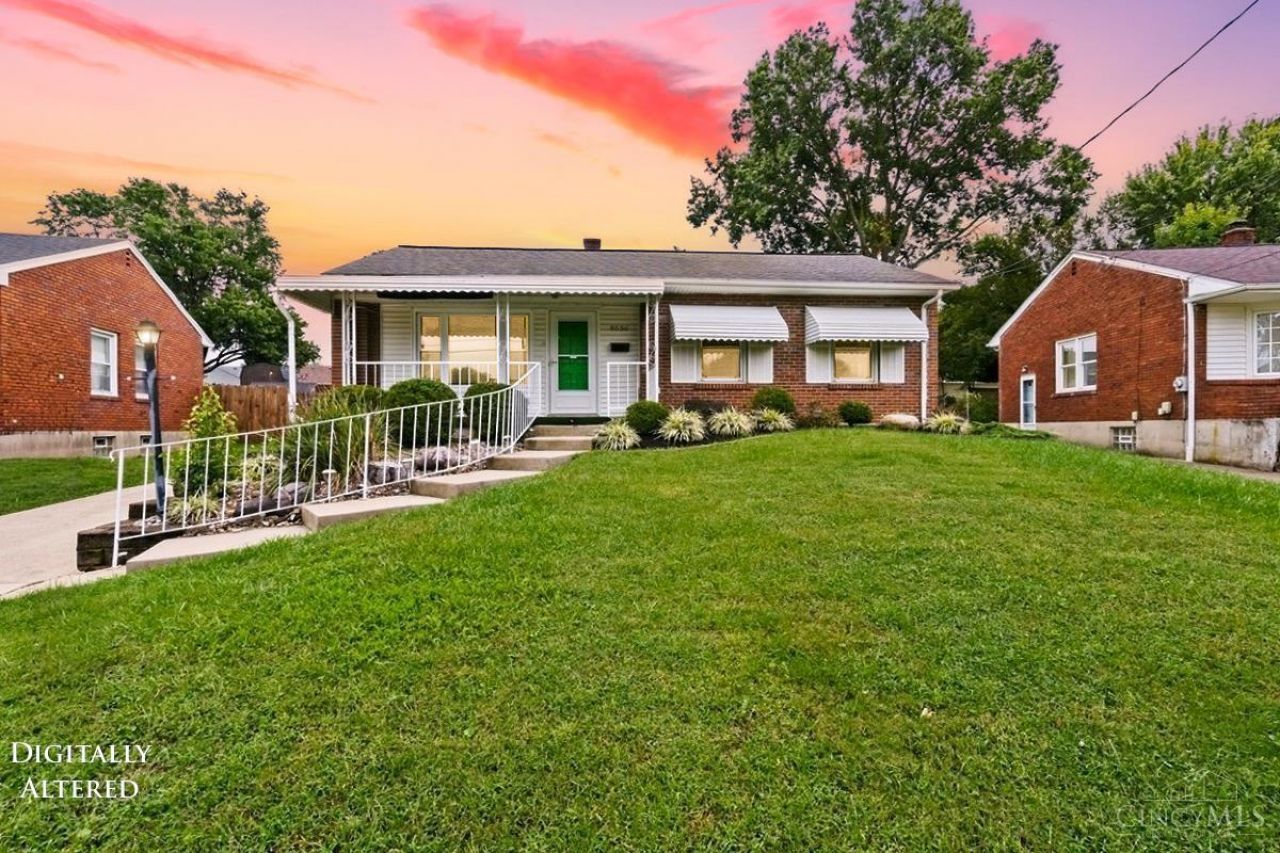
Welcome Home! This Adorable, 3 Bedroom Ranch With Finished Lower Level is Waiting For You to Call it Yours! Mature, Established Lawn and Landscaping Paired With an Inviting, Covered Front Porch. Enjoy Over 1,800 Total SF of Finished Living Space! All Bedrooms Feature Hardwood Flooring, Ceiling Fans and Built in Dressers, Shelving and Storage! Full Bath With Tile Flooring, Tub/Shower Combo and Updated Vanity. Finished Lower Level Offers an Additional 870 SF of Living Space, Including a Convenient Quarter Bath. Washer and Dryer Stay! Step Outside to the Covered Back Patio and Relax While Watching Your Fur Babies Roam the Spacious Backyard- Complete With Privacy Fencing and Storage Shed. Parking is Never an Issue Here With an Oversized, One Car Detached Garage and Extra Long Driveway for Ample Off Street Parking. Located Within the Award Winning, Deer Park School District.
Property Features
Property Type: Residential - Single Family
Basement: Yes
Basement: Full
Cooling: Ceiling Fans, Central Air
Garage: 1
Heating: Forced Air, Gas
Home Style: Ranch
Lot Size: 0.23 Acres
Roof Type: Shingle
Stories: 1.0
Taxes: $3,500
Year Built: 1952
Amenities
Natural Woodwork
Other
Covered Deck/Patio
Porch
Other
Feature Descriptions
Access: City Street, Paved Road
Appliances: Microwave, Oven/Range, Refrigerator
Basement Fatures: Finished, Vinyl Floor, Glass Blk Wind, Other
Buildings: Shed
Days on Site: 6
Exterior: Brick
Fencing: Privacy, Wood
Foundation: Poured
Garage/Carport: Oversized, Garage Detached
Gas: Natural
Kitchen: Vinyl Floor, Walkout, Window Treatment, Wood Cabinets, Other
Lot Dimensions: 0.234 Acre
Mechanical Systems: Garage Door Opener, Security System
Miscellaneous: Cable, Ceiling Fan, Smoke Alarm, Other
Parcel #: 600-0231-0248-00
Parking: On Street, Driveway
Primary Bathroom: Tile Floor, Tub w/Shower, Window Treatment, Other
Primary Bedroom: Window Treatment, Wood Floor, Other
Public Transportation: 1/2 Mile to Bus Stop
Rooms Total: 9
Security: yes
Sewer: Public Sewer
SQFT Basement: 870
Tax Abatement: No
Topography: Cleared
Water: Public
Water Heater: Gas
Window Features: Vinyl, Insulated
Room Sizes
Primary Bedroom: 14 X 11 Level - 1
Bedroom 2: 12 X 10 Level - 1
Bedroom 3: 9 X 9 Level - 1
Dining Room: 8 X 7 Level - 1
Living Room: 16 X 12 Level - 1
Local Schools
School District: Deer Park Community
Listed By / Shown By
Listed By
Agency Name: Re/Max Time
Agent Name: Candace Tolliver
Agency Phone: 513-492-9472

Shown By
Agent Name: Lydia Walls
Agent Phone: (937) 935-5597
Agency Title: Key Realty

Estimate Your Payment
Estimated Payment
$ 1,998.43 per month $1,622.18 Principal & Interest $291.67 Property Tax $84.58 Homeowner's Insurance
8536 Donegal Drive | MLS# 1894708
This single family home located at 8536 Donegal Drive, Sycamore Township, OH 45236 is currently listed for sale with an asking price of $290,000. This property was built in 1952 and has 3 bedrooms and 1 full and 1 partial baths with 1845 sq. ft. Donegal Drive is located within the Deer Park Community school district. Search Sycamore Township real estate on www.lydiawalls.com today.