
BEDS3
BATHS1 full 1 partial
SQUARE FEET1,578
MLS#5248202
STATUSPending
PROPERTY TYPEResidential - Single Family
SUBDIVISIONHigh Point Acres
SCHOOLTallmadge City
Property Description
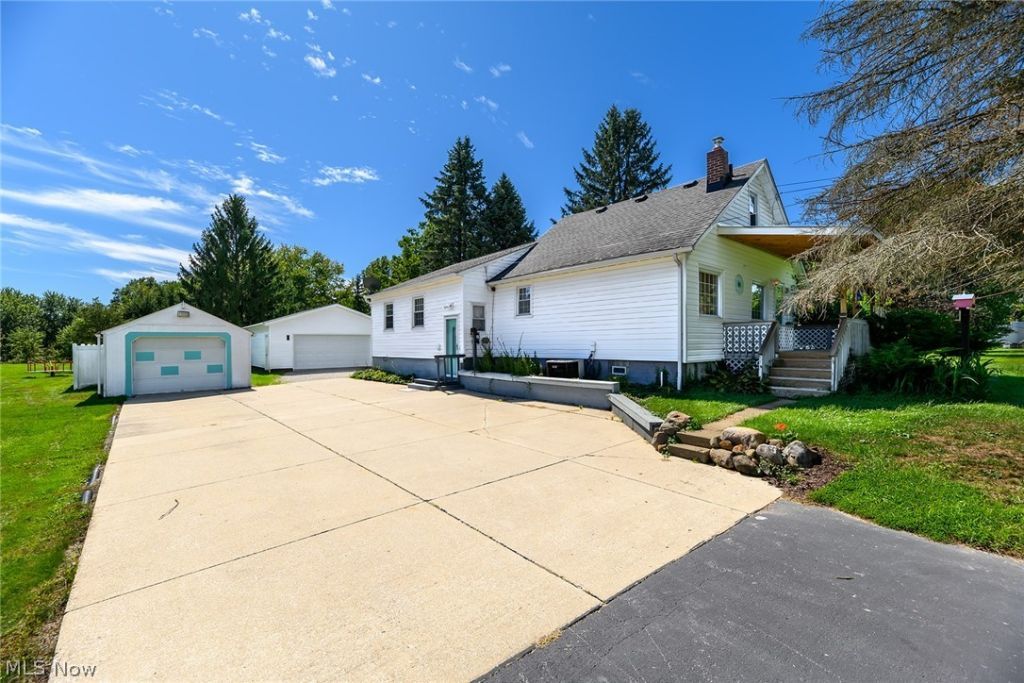
Welcome home to 852 Eastwood Ave in Tallmadge. This is an excellent opportunity in Tallmadge. The charming front porch leads into the main living and dining area, with the kitchen just beyond. The kitchen is freshly painted and cheerful, with solid cabinets and good storage open directly into the dining room. The dining room has ample space for a large table and is welcoming with natural light coming in the front windows. There are two bedrooms and a full bath on the main level as well as an additional room currently being used as a laundry and flex space. Upstairs is an additional bedroom and adjoining half bath. This home offers a deep backyard with beautiful trees and an oversized double garage. There is an additional garage and a shed on the property as well. This property is beautiful with over an acre to enjoy, and the location is fantastic, convenient to freeway access, shopping and schools. Must see!
Property Features
Property Type: Residential - Single Family
Basement: Yes
Basement: Full, Sump Pump
Cooling: Central Air
Garage: 3
Heating: Forced Air
Home Style: Cape Cod
Lot Size: 1.08 Acres
Roof Type: Asphalt
Taxes: $2,682 / year
Year Built: 1935
Amenities
Private Yard
Feature Descriptions
Appliances: Dishwasher, Range, Refrigerator
Days on Site: 3
Exterior: Vinyl Siding
Laundry: Main Level
Lot: Back Yard, Many Trees
Parcel#: 6003297
Parking: Garage, Paved
Patio/Porch: Covered, Front Porch, Side Porch
Sewer: Public Sewer
View: Trees/Woods
Water: Public
Room Sizes
Bathroom: 12 x 13 Level - First
Bonus Room: N D x N D Level - First
Bedroom: N D x N D Level - Second
Bedroom: N D x N D Level - First
Primary Bedroom: N D x N D Level - First
Kitchen: N D x N D Level - First
Dining Room: N D x N D Level - First
Living Room: N D x N D Level - First
Local Schools
School District: Tallmadge City
Listed By / Shown By
Listed By
Agency Name: Century 21 Homestar
Agency Contact: khamiltonhome2020@gmail.com, 330-703-0490
Shown By
Agent Name: Lydia Walls
Agent Phone: (937) 935-5597
Agency Title: Key Realty

Estimate Your Payment
Estimated Payment
$ 1,606.56 per month $1,314.52 Principal & Interest $223.50 Property Tax $68.54 Homeowner's Insurance
852 Eastwood Avenue | MLS# 5248202
This single family home located at 852 Eastwood Avenue, Tallmadge, OH 44278 is currently listed for sale with an asking price of $235,000. This property was built in 1935 and has 3 bedrooms and 1 full and 1 partial baths with 1578 sq. ft. Eastwood Avenue is located in the High Point Acres subdivision within the Tallmadge City school district. Search High Point Acres real estate on www.lydiawalls.com today.