
BEDS4
BATHS2 full 2 partial
SQUARE FEET2,811
MLS#300485
STATUSActive Under Contract
PROPERTY TYPEResidential - Single Family
SUBDIVISIONBroadbent Woods
Property Description
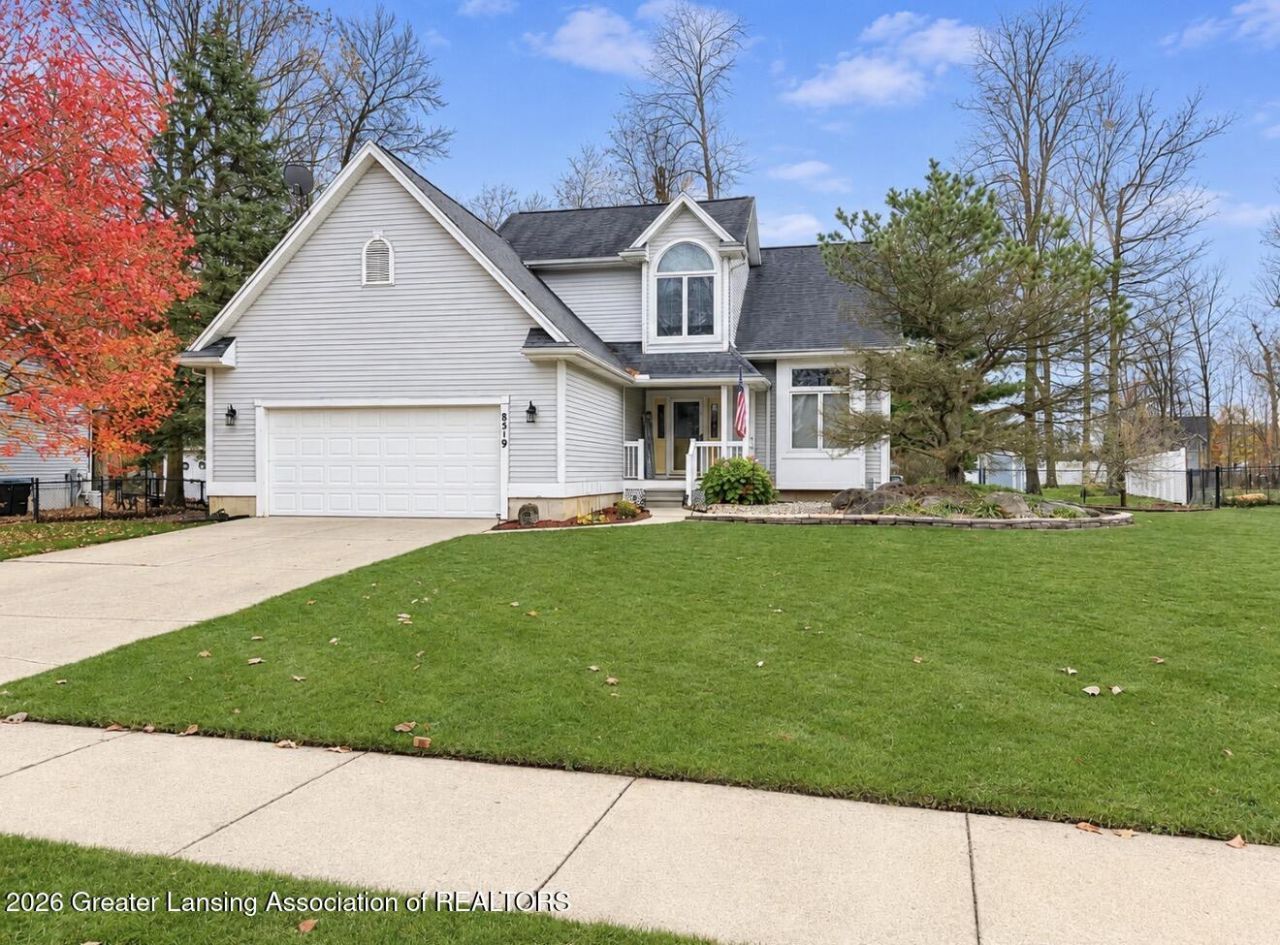
Welcome to this beautiful 4-bedroom, 2 full and 2 half bathroom home, tucked away on a quiet cul-de-sac in the desirable Broadbent Woods neighborhood! Enjoy the peaceful setting, Grand Ledge School District, and the added benefit of lower Delta Township property taxes. The inviting main level offers a spacious living room with soaring ceilings and a cozy fireplace, a dedicated den or home office, and an eat-in kitchen featuring granite countertops and all appliances. The main floor also includes a spacious primary suite, convenient laundry room, and a wonderful four-season room overlooking the private, expansive backyard. Upstairs, youll find an open loft area, two additional bedrooms, and a full bathroom. The finished lower level provides even more living space with a comfortable family room, recreation room, fourth bedroom, and half bathroom, perfect for guests, entertaining, or additional flex space. Outside, relax and enjoy the peaceful backyard featuring a deck and pond, offering the perfect setting for outdoor gatherings or quiet evenings. Completing the package is a two-car attached garage and a storage shed for all your extra storage needs. With its versatile living spaces, desirable location, and beautiful private setting, this home offers the perfect combination of comfort, convenience, and space. Dont miss your opportunity to make this wonderful home yours!
Property Features
Property Type: Residential - Single Family
Cooling: Central Air
Fireplaces: 3
Fuel Type: Gas
Garage: 2 car attached
Heating: Forced Air, Natural Gas
Home Style: Contemporary
Lot Size: 0.51 Acres
Roof Type: Shingle
Stories: 2.0
Taxes: $7,818
Year Built: 1997
Feature Descriptions
Appliances: Dishwasher, Disposal, Dryer, Electric Oven, Microwave, Oven, Range, Refrigerator, Stainless Steel Appliance(s), Washer
Days on Site: 8
Exterior: Vinyl Siding, Rough Sawn
Fireplace: Basement, Gas Log, Living Room, Wood Burning
Flooring: Carpet, Hardwood, Tile, Vinyl
Interior Amenities: Ceiling Fan(s), Double Vanity, Granite Counters, High Ceilings, Kitchen Island, Open Floorplan, Pantry, Recessed Lighting, Vaulted Ceiling(s), Walk-In Closet(s)
Laundry: Main Level
Lot: Back Yard, Front Yard, Landscaped, Many Trees
Lot Dimensions: 106X204
Parcel #: 040-042-570-540-00
Parking: Attached, Driveway, Garage, Garage Door Opener
Patio/Porch: Deck, Porch
Road Frontage: City Street
Road Surface: Asphalt
Sewer: Public Sewer
SQFT Total: 3567
Utilities: Sewer Connected, Natural Gas Connected, Electricity Connected
Water: Well
Listed By / Shown By
Listed By
Agency Name: RE/MAX Real Estate Professionals
Shown By
Agent Name: Lydia Walls
Agent Phone: (937) 935-5597
Agency Title: Key Realty

Estimate Your Payment
Estimated Payment
$ 3,005.06 per month $2,236.93 Principal & Interest $651.50 Property Tax $116.64 Homeowner's Insurance
8519 Ember Glen Pass | MLS# 300485
This single family home located at 8519 Ember Glen Pass, Lansing, MI 48917 is currently listed for sale with an asking price of $399,900. This property was built in 1997 and has 4 bedrooms and 2 full and 2 partial baths with 2811 sq. ft. Ember Glen Pass is located in the Broadbent Woods subdivision. Search Broadbent Woods real estate on www.lydiawalls.com today.