
BEDS2
BATHS2 full
SQUARE FEET1,025
MLS#1900332
STATUSActive
PROPERTY TYPEResidential - Condominium
SCHOOLKings
Property Description
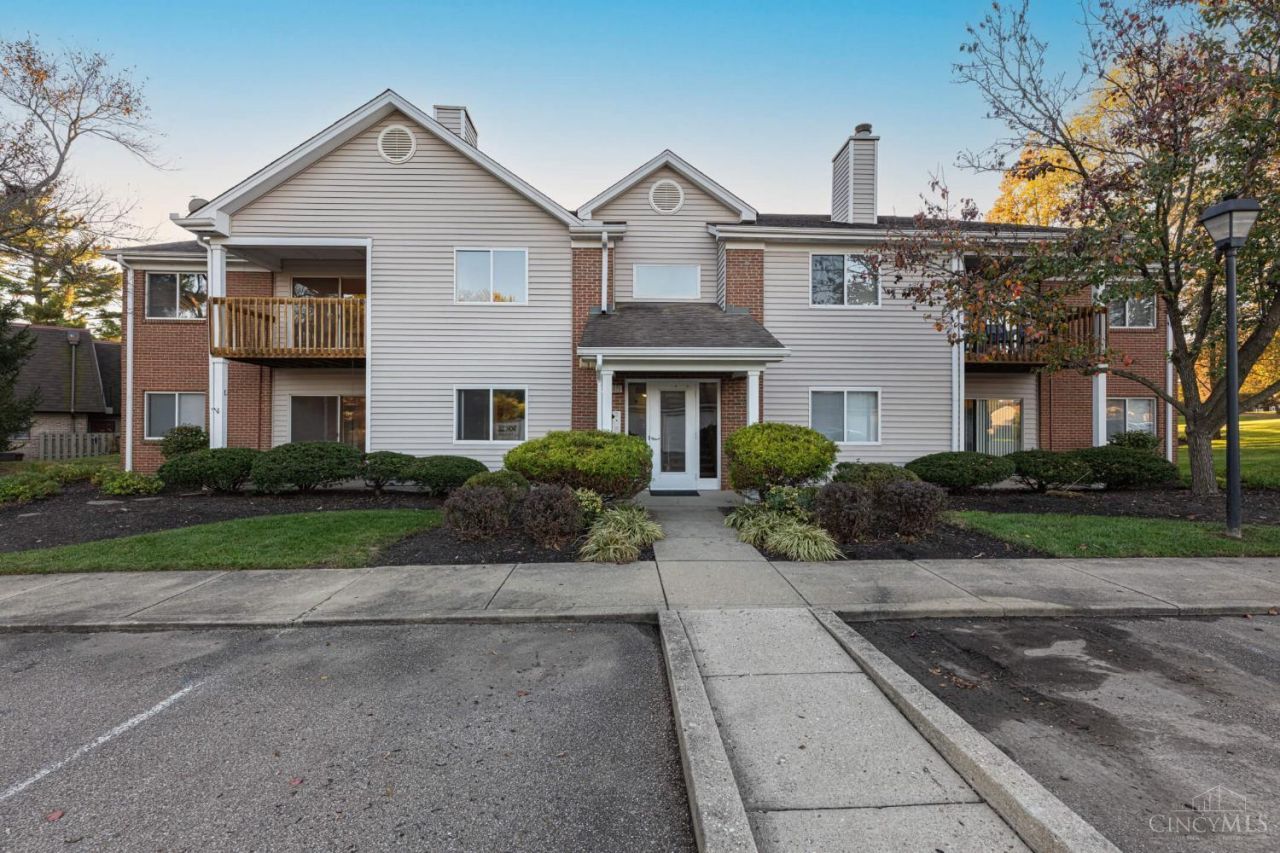
Beautifully updated condo with granite counters, 2 full baths, new flooring, cute covered deck, fireplace and DOES have a garage (not all units back there have one). Located in the heart of Landen, you can walk to the countryside YMCA or Landen Farm Lake. Garage #11 & parking spot #21. No rentals allowed in condo complex. Agent/Owned
Property Features
Property Type: Residential - Condominium
Basement: None
Cooling: Central Air
Fireplaces: 1
Garage: 1
Heating: Forced Air, Gas
Home Style: Traditional
Lot Size: 0.03 Acres
Roof Type: Shingle
Stories: 2.0
Taxes: $1,950
Year Built: 1992
Amenities
Vaulted Ceiling
Balcony
Feature Descriptions
Access: City Street
Appliances: Microwave, Oven/Range, Dishwasher, Refrigerator
Association Includes: SnowRemoval, Trash, Water, AssociationDues
Association Name: Towne Properties
Condo: Levels 1-3
Days on Site: 3
Exterior: Brick, Vinyl Siding
Features: Common Hallway Entry, Leasing Not Permitted, Lobby Key Required, Laundry-In Unit
Fireplace Features: Wood
Foundation: Slab
Garage/Carport: Garage Detached
Gas: Natural
HOA Fee: 390/Monthly
HOA Y/N: 1
Kitchen: Pantry
Parcel #: 16-15-326-035
Parking: 1 Assigned
Primary Bathroom: Tub w/Shower
Primary Bedroom: Bath Adjoins, Wall-to-Wall Carpet
Rooms Total: 6
Sewer: Public Sewer
Tax Abatement: No
Unit Entry Level: 2
Water: Public
Water Heater: Gas
Window Features: Vinyl
Room Sizes
Primary Bedroom: 16 X 11 Level - 1
Bedroom 2: 11 X 10 Level - 1
Dining Room: 10 X 9 Level - 1
Entry: 7 X 3 Level - 1
Living Room: 15 X 14 Level - 1
Laundry Room: 8 X 5 Level - 1
Local Schools
School District: Kings
Listed By / Shown By
Listed By
Agency Name: Keller Williams Advisors
Agent Name: Zachary Ferrell
Agency Phone: 513-874-3300

Shown By
Agent Name: Lydia Walls
Agent Phone: (937) 935-5597
Agency Title: Key Realty

Estimate Your Payment
Estimated Payment
$ 1,397.84 per month $1,174.12 Principal & Interest $162.50 Property Tax $61.22 Homeowner's Insurance
8515 Island Pines Place, Unit 5 | MLS# 1900332
This condo located at 8515 Island Pines Place, Unit 5, Deerfield Township, OH 45039 is currently listed for sale with an asking price of $209,900. This property was built in 1992 and has 2 bedrooms and 2 full baths with 1025 sq. ft. Island Pines Place, Unit 5 is located within the Kings school district. Search Deerfield Township real estate on www.lydiawalls.com today.