
BEDS2
BATHS2 full
SQUARE FEET1,546
MLS#1888381
STATUSPending
PROPERTY TYPEResidential - Condominium
SUBDIVISIONBeckett Meadows
SCHOOLLakota
Property Description
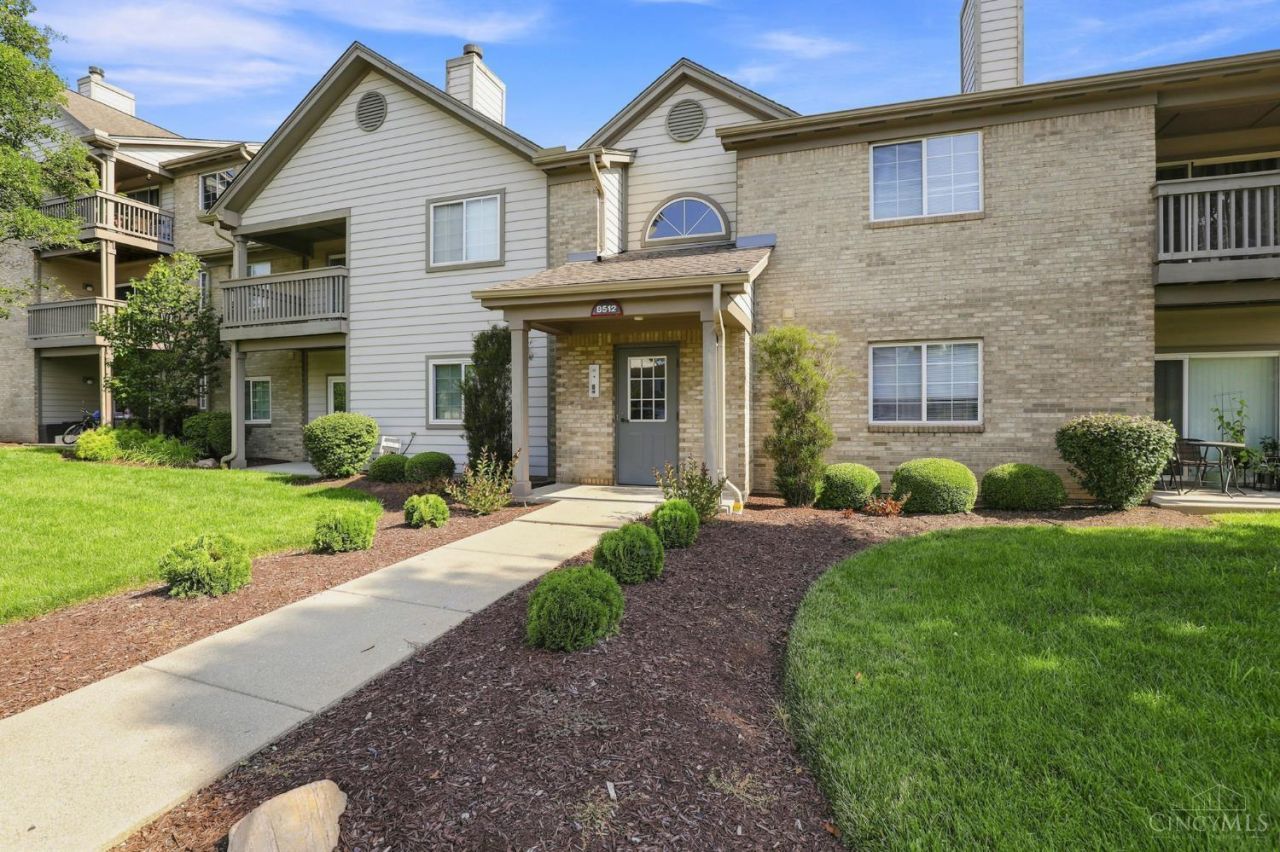
1,546 SF 2-3 bdrm, 2-ba condo perfectly blends comfort and convenience all on 1 level! Located in a desirable commnty, this well-appointed home features an open lvng area with vltd clngs. The kit boasts grnite cntrs and SS appliances, while the versatile study with French doors can serve as a stdy or 3rd bdrm. A lndry rm adds to the thoughtful design, along with newer hrdwd flrs and crpt thruout. The prmry bdrm includes 2 lg walk-in clsts and a dressing area, complemented by an ensuite bath with fully tiled shwer. The 2nd bath features a tiled tub/shower combo. Enjoy your morn coffee on the covered deck. The dedicated storage is steps outside the condo door. You'll also appreciate the convenience of a 1 car garage and reserved parking. This well-maintained community offers a pool, tennis courts, and a clubhouse with exercise eqmnt, all near parks, walking paths, shpping, and restaurants.
Property Features
Property Type: Residential - Condominium
Basement: None
Cooling: Central Air
Fireplaces: 1
Garage: 1
Heating: Electric, Heat Pump
Home Style: Transitional
Roof Type: Shingle
Stories: 1.0
Taxes: $2,838
Year Built: 1998
Amenities
Vaulted Ceiling
Covered Deck/Patio
Tennis Court
Feature Descriptions
Access: County Road
Appliances: Dishwasher, Garbage Disposal, Microwave, Oven/Range, Refrigerator
Association Includes: MaintenanceExterior, SnowRemoval, Trash, Water, AssociationDues, Clubhouse, ExerciseFacility, LandscapingCommunity, Pool, ProfessionalMgt, Tennis
Association Name: Innovative Mgmt. CO
Condo: Other
Days on Site: 12
Exterior: Brick, Vinyl Siding
Features: Common Hallway Entry, Pets Allowed, Unit On Top Floor, Laundry-In Unit
Fireplace Features: Wood
Foundation: Slab
Garage/Carport: Garage Detached
Gas: None
Great Room: Walkout, Fireplace, Wood Floor
HOA Fee: 442/Monthly
HOA Y/N: 1
Kitchen: Pantry, Vinyl Floor, Galley, Wood Cabinets, Marble/Granite/Slate
Mechanical Systems: Garage Door Opener
Miscellaneous: Smoke Alarm
Parcel #: M5620414000182
Parking: 1 Assigned
Primary Bathroom: Shower, Double Vanity, Other
Primary Bedroom: Bath Adjoins, Walk-in Closet, Dressing Area, Wall-to-Wall Carpet
Public Transportation: No
Rooms Total: 6
Sewer: Public Sewer
Smart Technology: Garage Door Opener
Study: Wall-to-Wall Carpet, French Doors, Window Treatment
Tax Abatement: No
Topography: Level
Trees: Cedar, Oak, Pine
Unit Entry Level: 1
Water: Public
Water Heater: Electric
Window Features: Double Hung
Room Sizes
Primary Bedroom: 15 X 12 Level - 1
Bedroom 2: 13 X 12 Level - 1
Dining Room: 12 X 9 Level - 1
Entry: 9 X 5 Level - 1
Great Room: 19 X 14 Level - 1
Laundry Room: 8 X 7 Level - 1
Study/Den: 15 X 12 Level - 1
Local Schools
School District: Lakota
Listed By / Shown By
Listed By
Agency Name: Coldwell Banker Realty
Agent Name: Jean Clark
Agency Phone: 513-891-8500

Shown By
Agent Name: Lydia Walls
Agent Phone: (937) 935-5597
Agency Title: Key Realty

Estimate Your Payment
Estimated Payment
$ 1,678.42 per month $1,370.46 Principal & Interest $236.50 Property Tax $71.46 Homeowner's Insurance
8512 Breezewood Court, Unit 208 | MLS# 1888381
This condo located at 8512 Breezewood Court, Unit 208, West Chester, OH 45069 is currently listed for sale with an asking price of $245,000. This property was built in 1998 and has 2 bedrooms and 2 full baths with 1546 sq. ft. Breezewood Court, Unit 208 is located in the Beckett Meadows subdivision within the Lakota school district. Search Beckett Meadows real estate on www.lydiawalls.com today.