
BEDS4
BATHS3.2
SQUARE FEET3,640
MLS#1952497
STATUSActive
PROPERTY TYPEResidential - Single Family
SUBDIVISIONMI
SCHOOLTraverse City Area Public Schools
Property Description
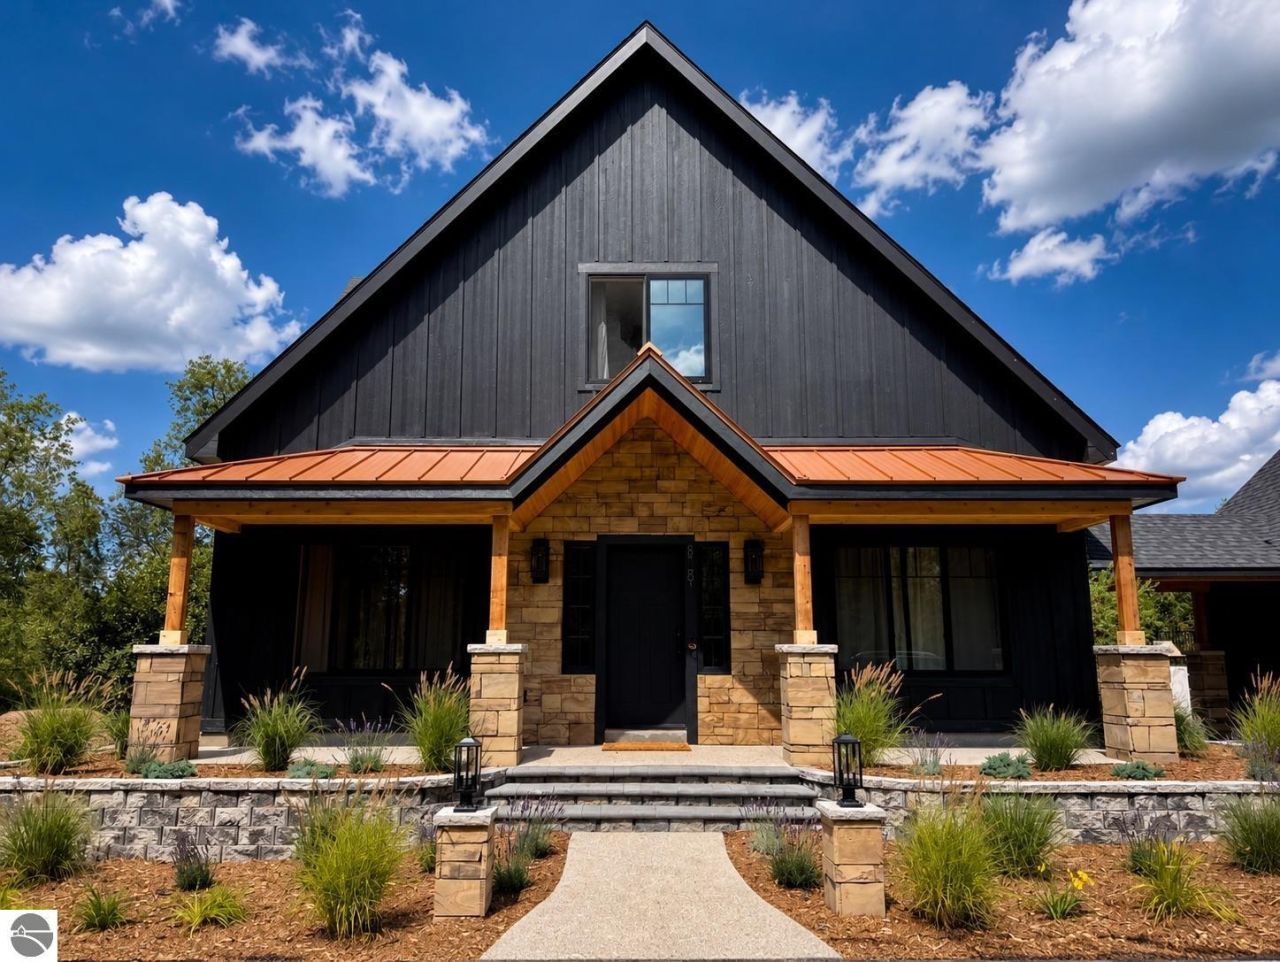
An exceptional Northern Michigan experience awaits! Set on 10 private acres with Boardman River frontage, this stunning new 4-bedroom, 3.5-bath luxury home offers a remarkable blend of refined living and outdoor adventure. With 2 en-suites and upscale finishes creating an inviting interior, the outdoor patio, heated pool, and hot tub provide the perfect setting to relax and entertain outdoors. Beyond the home, discover scenic trails, riverfront recreation, and endless opportunities for hunting, fishing, and exploring, as it abuts state land on three sides! An oversized garage with a bonus/movie room adds even more versatility. From quiet mornings by the river to evenings poolside, this is more than a homeâ??it's an experience and a lifestyle that's one of a kind. In a township that is STR friendly, this could also be your dream investment property. The opportunities are endless.
Property Features
Property Type: Residential - Single Family
Basement: Slab
Home Style: 1.5 Story, Lodge, 1.5 Story, Lodge
Lot Size: 10.00 Acres
Roof Type: Asphalt
Year Built: 2026
Feature Descriptions
Above Ground Finished SQFT: 3640
Appliance(s)/Equipment: Refrigerator, Oven/Range, Dishwasher, Microwave, Washer, Dryer, Hot Tub, Exhaust Fan, Drapes, Ceiling Fan, On Demand Water Heater
Body of Water: Boardman River
Construction: Frame, New Construction
Days on Site: 7
Exterior: In Ground Pool, Patio, Countryside View, Landscaped, Porch
Garage/Parking: Detached, Door Opener, Finished Rooms, Concrete Floors
Heating/Cooling: Other, Ductless A/C, Radiant Floor
Heating/Cooling Source: Propane
Interior: Cathedral Ceilings, Foyer Entrance, Walk-In Closet(s), Pantry, Loft, Solid Surface Counters, Island Kitchen, Mud Room, Great Room, Game Room, Vaulted Ceilings
Lot: Splits Available, Joins State/Federal Land
Lot Dimensions: 750 x 2300
Outbuilding(s): Yes
Road: Public Maintained, Gravel
Sewer: Private Septic
Special View Info: Countryside
Swimming Pool: Yes
Water: Private Well
Water Features: River
Waterfront Footage: 700
Waterfront Type: Yes
Room Sizes
Primary Bedroom: 18x16
Kitchen: 20x15
Living Room: 25x30
Local Schools
School District: Traverse City Area Public Schools
Listed By / Shown By
Listed By
Agency Name: Berkshire Hathaway Homeservices - TC
Agency Phone: 231-947-7777
Shown By
Agent Name: Lydia Walls
Agent Phone: (937) 935-5597
Agency Title: Key Realty

Estimate Your Payment
Estimated Payment
$ 12,947.84 per month $12,306.18 Principal & Interest $0.00 Property Tax (data not provided by mls) $641.67 Homeowner's Insurance
8505 Brown Bridge Road | MLS# 1952497
This single family home located at 8505 Brown Bridge Road, Traverse City, MI 49696 is currently listed for sale with an asking price of $2,200,000. This property was built in 2026 and has 4 bedrooms with 3640 sq. ft. Brown Bridge Road is located in the MI subdivision within the Traverse City Area Public Schools school district. Search MI real estate on www.lydiawalls.com today.