
BEDS4
BATHS3 full 1 partial
SQUARE FEET2,854
MLS#226029594
STATUSActive
PROPERTY TYPEResidential - Single Family
SUBDIVISIONGolf Village
SCHOOLOLENTANGY LOCAL
Property Description
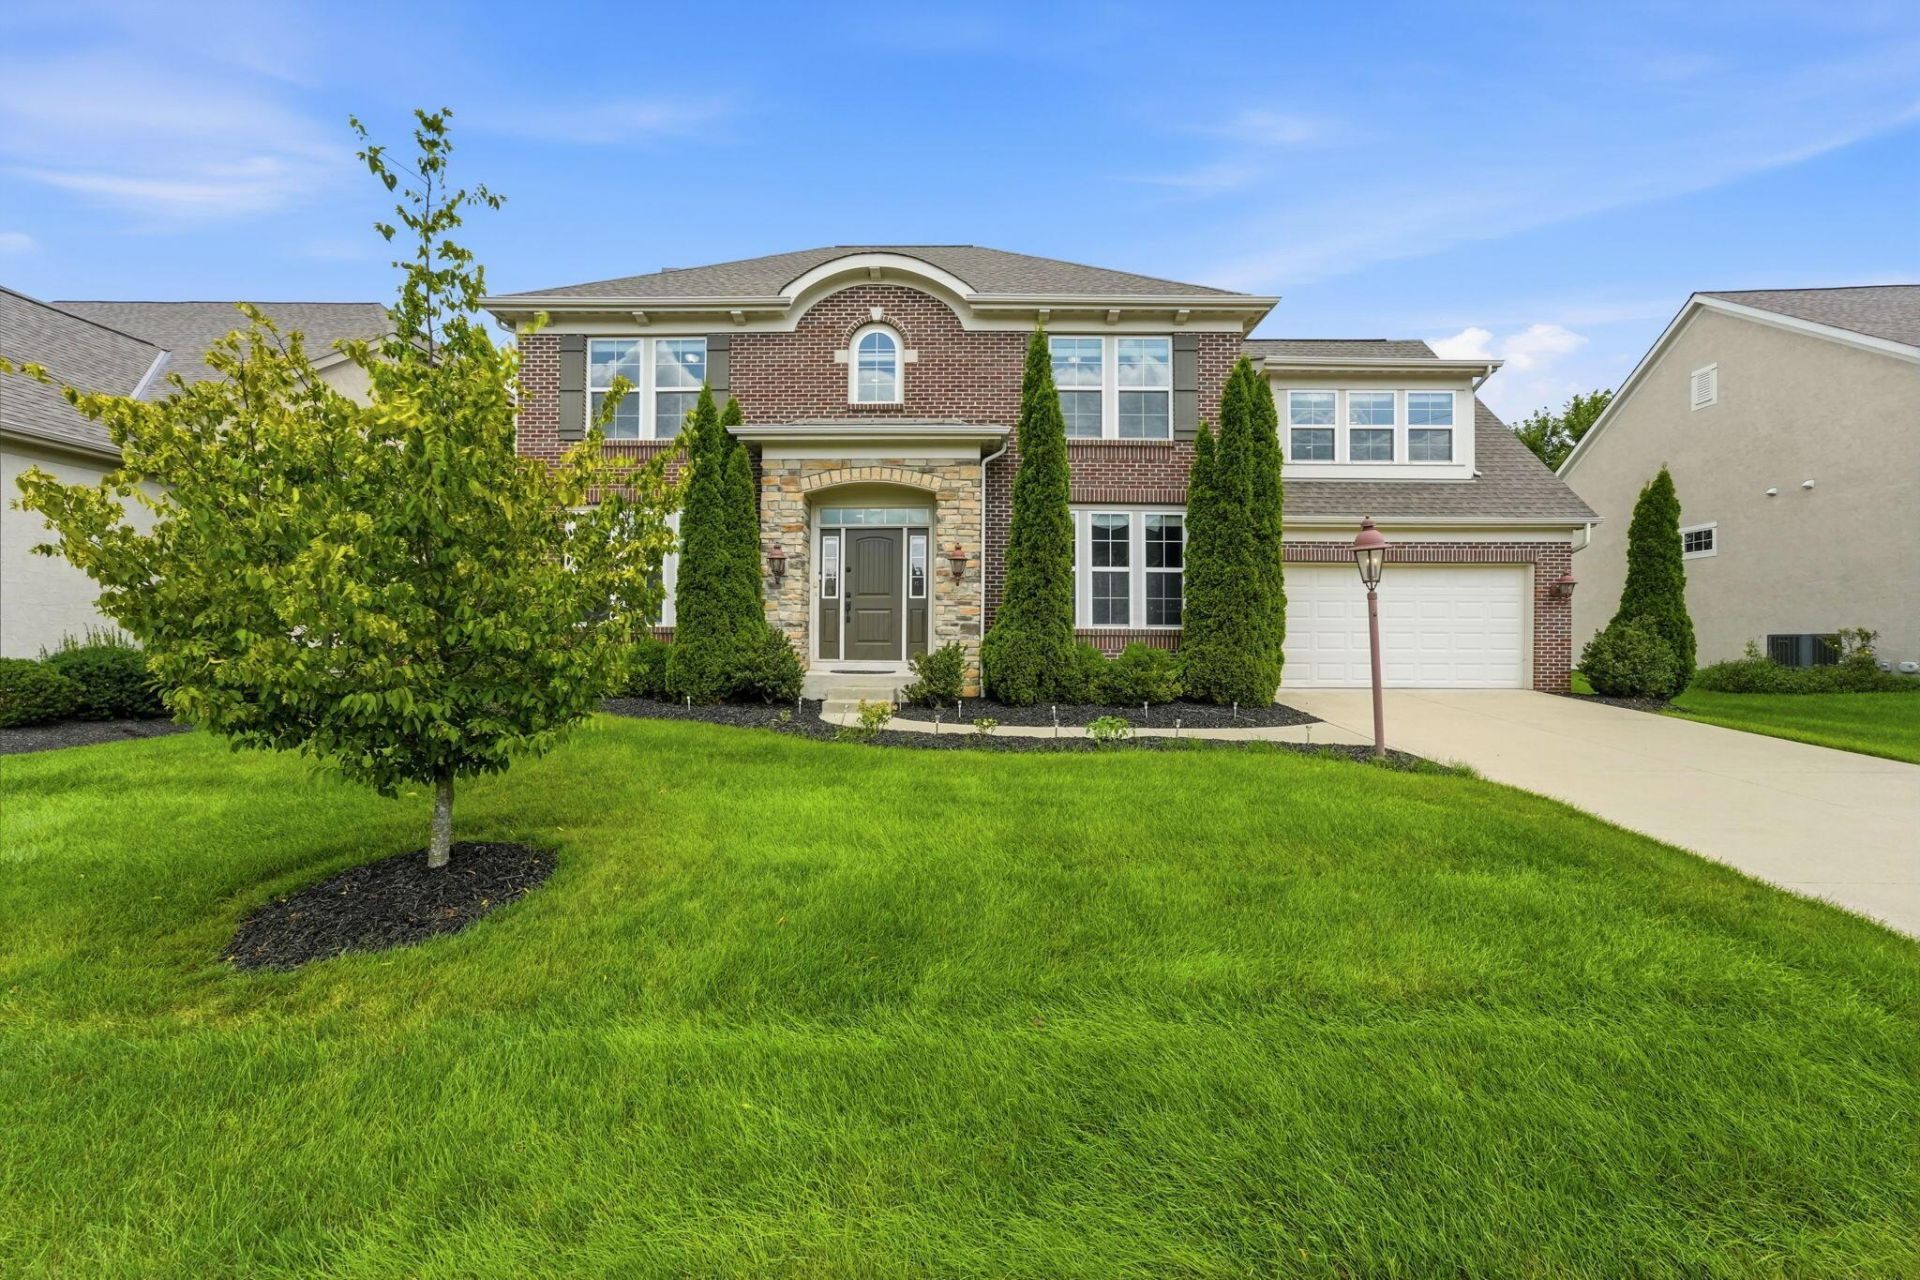
Custom Build 2015, Over 2800 sq. ft In Meticulous condition. All you have to do is move in. New carpeting through out! Freshly painted. Lower level full basement is not finished. 4 bedrooms with 3 full baths and 1 half bath, On a Golf Lot (Lakes Edge at Golf Village)Primary Suite 18' x 20'8', Primary spa 14' x 10'11', The other 3 bedrooms are great sizes. One has it's on private bath.Main floor you have an open floor concept. Living room/Office 11'10' x 12' Solid Hard wood floor, 2 story Foyer area 9'2' x 12', Great room 17'6' x 17'1' New carpeting, Light walls freshly painted, Large picture window view of the Golf Course. lot size 75 x 104, Great room is open to your Gourmet Kitchen 11'4' x 16'7' Stainless Steel Appliances, Gas Stove, Vents to outside, Double ovens!, You will enjoy cooking and entraining in your beautiful Gourmet Kitchen! Wood Cabinets soft close. Quality through out this home. Breakfast nook/Dining room 14'4' x 10'6' Wall of Glass, Enjoy your meals by looking at your private oasis!. The association Mows the lawn and snow removal. Olentangy Schools! Powell has two pools. You will enjoy the old down town of Powell great restaurants, Farmers market. minutes away from the Columbus Zoo, Shopping and 270.( furniture is Virtual, there is no furniture in this home)
Property Features
Property Type: Residential - Single Family
Basement: Yes
Basement: Full
Cooling: Central Air
Fireplaces: 1
Garage: 2 car attached
Heating: Forced Air
Home Style: Traditional
Lot Size: 0.18 Acres
Taxes: $11,259
Year Built: 2015
Feature Descriptions
Association/Condo Fee: 565
Days on Site: 3
Exterior: Brick, Cement Fiber Board
Fireplace: Gas Log
Flooring: Wood, Carpet, Ceramic/Porcelain
HOA: Yes
Interior Amenities: Garden/Soak Tub
Lot: GOLF COURSE LOT
Parcel #: 319-311-08-015-000
Parking: Garage Door Opener, Attached Garage
Windows: Insulated All
Local Schools
School District: OLENTANGY LOCAL
Listed By / Shown By
Listed By
Agency Name: Beckett Realty Group
Agent Name: Anneliese Pearson
Agency Phone: 614-457-4000

Shown By
Agent Name: Lydia Walls
Agent Phone: (937) 935-5597
Agency Title: Key Realty

Estimate Your Payment
Estimated Payment
$ 5,464.11 per month $4,301.57 Principal & Interest $938.25 Property Tax $224.29 Homeowner's Insurance
8503 Coldwater Drive | MLS# 226029594
This single family home located at 8503 Coldwater Drive, Powell, OH 43065 is currently listed for sale with an asking price of $769,000. This property was built in 2015 and has 4 bedrooms and 3 full and 1 partial baths with 2854 sq. ft. Coldwater Drive is located in the Golf Village subdivision within the OLENTANGY LOCAL school district. Search Golf Village real estate on www.lydiawalls.com today.