
BEDS3
BATHS2 full 1 partial
SQUARE FEET1,782
MLS#226036115
STATUSContingent
PROPERTY TYPEResidential - Single Family
SUBDIVISIONWestpoint
SCHOOLHILLIARD CITY
Property Description
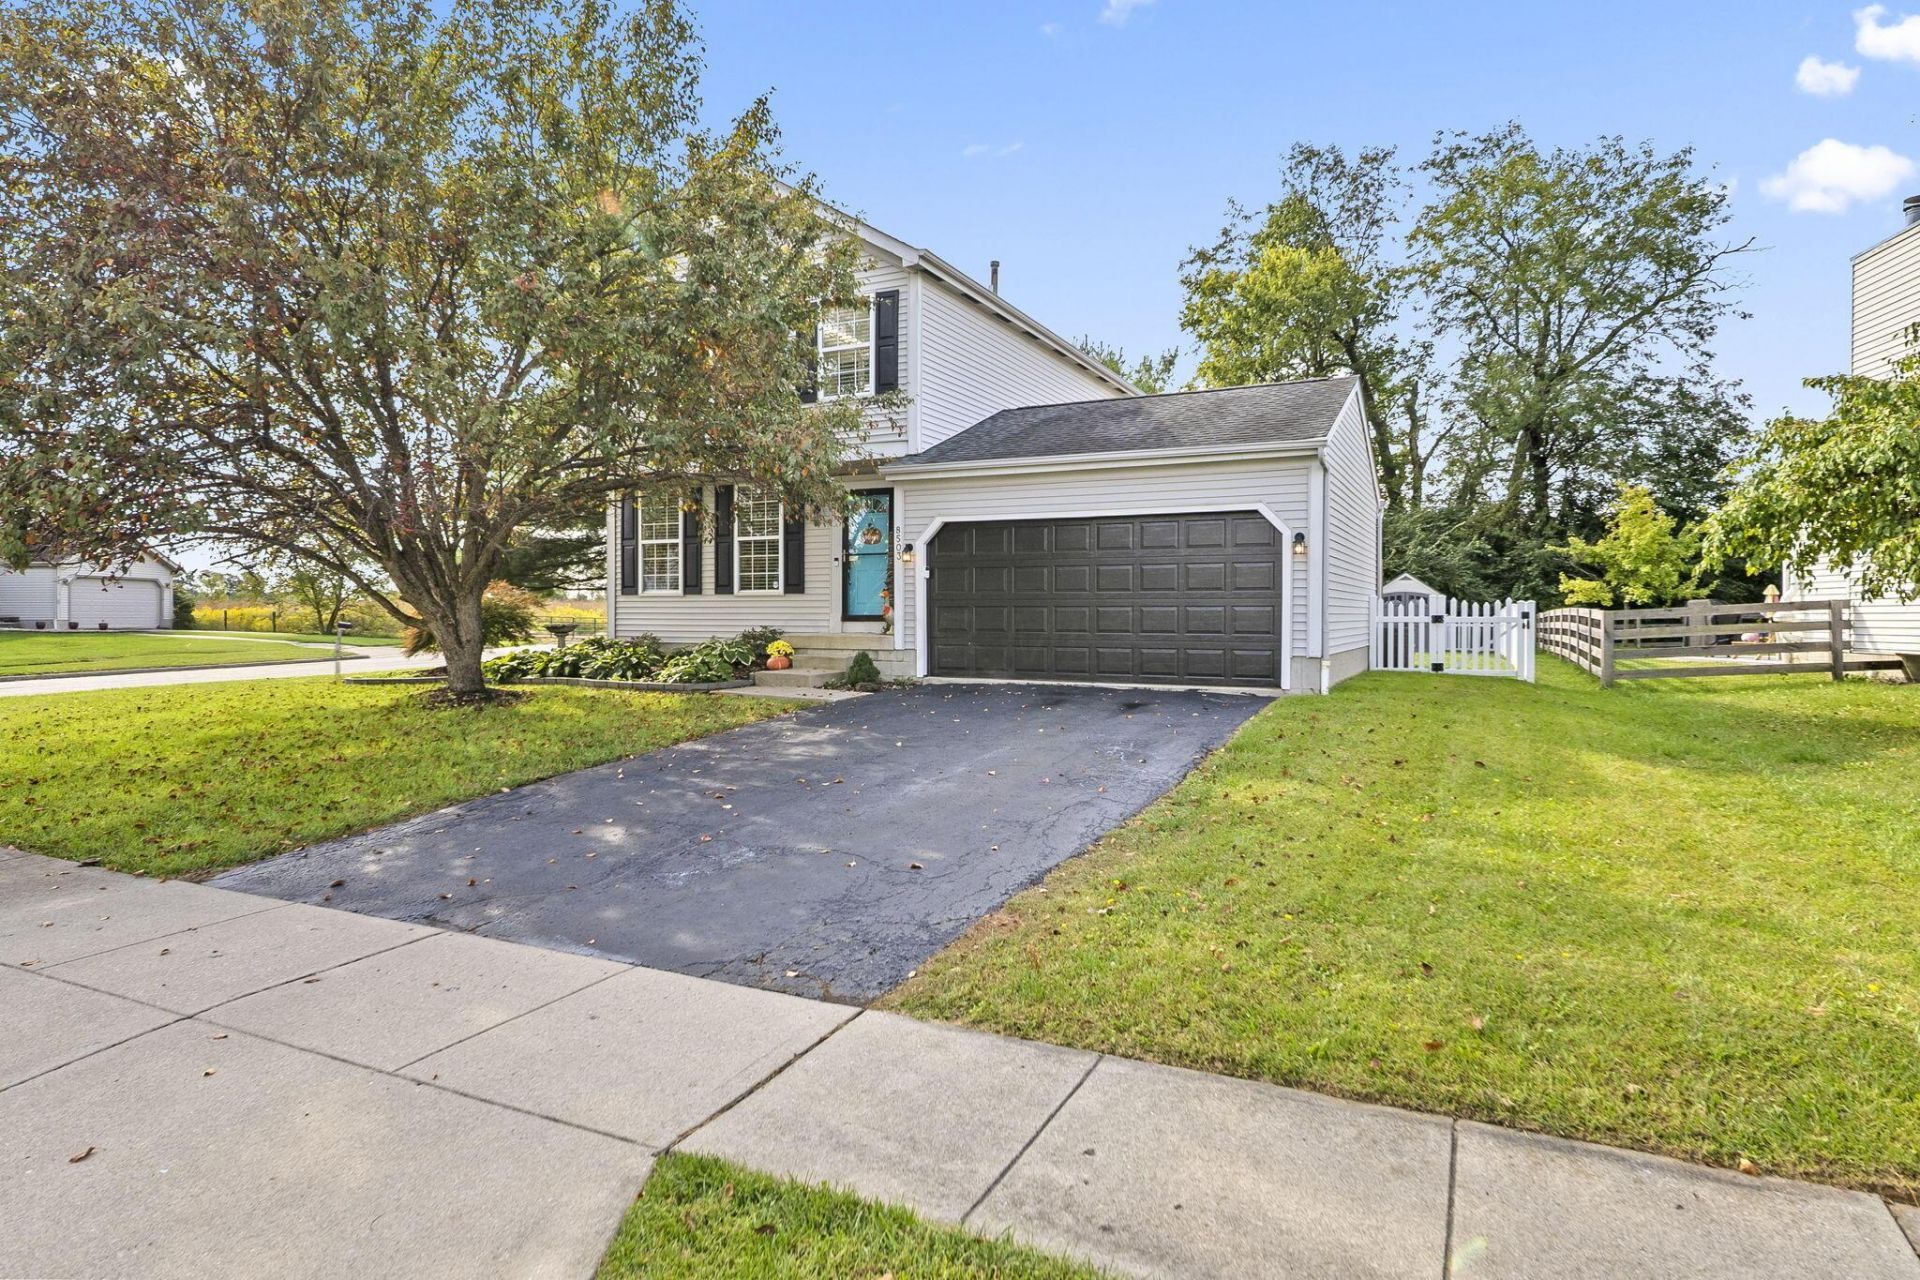
Set on a corner lot backing to an expansive park preserve, this Westpoint two-story offers 3 bedrooms, 2.5 baths, and 1,782 square feet in Hilliard schools. The open floor plan features a kitchen with a large island with seating, updated countertops and backsplash (2024), and a dining area highlighted by a bay window. A gas fireplace adds warmth and character, while updated flooring (2025), newer lighting and ceiling fans (2022), and an updated first-floor half bath (2022) complement the interior. The partially finished basement provides flexible space for a recreation room, workout area, or hobbies.Step outside to a backyard enclosed by vinyl fencing with two gates, a patio for outdoor dining or relaxing, and a storage shed. With the park preserve beyond the property and no homes directly behind, the backyard offers an inviting setting to unwind. Additional improvements include a new furnace and A/C (2022), radon mitigation system (2023), HVAC UV light system (2025), and an ion polarization scale-reduction system (2025). An attached two-car garage completes this home, offering a blend of functional space, meaningful updates, and a beautiful park-side setting.
Property Features
Property Type: Residential - Single Family
Basement: Crawl Space, Partial
Cooling: Central Air
Fireplaces: 1
Garage: 2 car attached
Heating: Forced Air
Lot Size: 0.26 Acres
Taxes: $6,648
Year Built: 1996
Feature Descriptions
Days on Site: 8
Exterior: Vinyl Siding
Fireplace: One, Gas Log
Flooring: Wood, Laminate, Carpet, Vinyl
Parcel #: 241-000974
Parking: Garage Door Opener, Attached Garage
Windows: Insulated All
Local Schools
School District: HILLIARD CITY
Listed By / Shown By
Listed By
Agency Name: The Westwood Real Estate Co.
Agent Name: Andrew J Hursh
Agency Phone: 614-710-1707

Shown By
Agent Name: Lydia Walls
Agent Phone: (937) 935-5597
Agency Title: Key Realty

Estimate Your Payment
Estimated Payment
$ 2,701.58 per month $2,041.15 Principal & Interest $554.00 Property Tax $106.43 Homeowner's Insurance
8503 Carbine Place | MLS# 226036115
This single family home located at 8503 Carbine Place, Galloway, OH 43119 is currently listed for sale with an asking price of $364,900. This property was built in 1996 and has 3 bedrooms and 2 full and 1 partial baths with 1782 sq. ft. Carbine Place is located in the Westpoint subdivision within the HILLIARD CITY school district. Search Westpoint real estate on www.lydiawalls.com today.