
BEDS2
BATHS2
MLS#3635885
STATUSActive
PROPERTY TYPEResidential - Townhouse
SUBDIVISIONCheyenne Autumn
Property Description
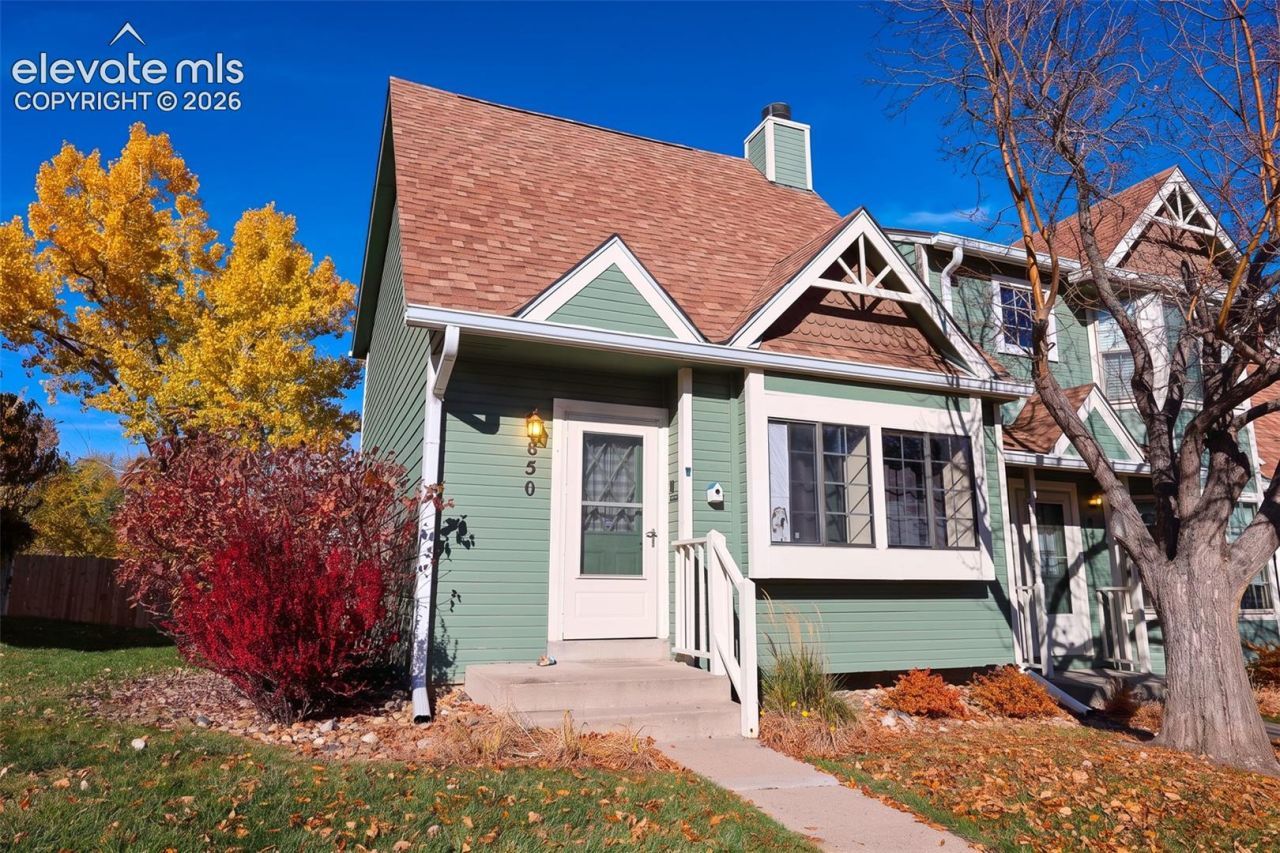
Step into this beautifully maintained home, where warmth, elegance, and inviting spaces come together to create a truly special place to call home! From the moment you enter, you'll be greeted by soaring vaulted ceilings that create an open, airy atmosphere, while a stunning fireplace serves as the centerpiece of the living room, offering the perfect setting to relax and unwind. Beautiful luxury vinyl flooring flows throughout the main level, adding both style and durability. The thoughtfully updated kitchen features newer cabinetry, a generously sized sink, and a welcoming atmosphere that makes everyday living and entertaining a pleasure. Skylights fill the home with an abundance of natural light, enhancing its bright and cheerful ambiance, while updated fixtures throughout add a touch of modern sophistication. Two portable air-conditioning units provide additional comfort during Colorado's warmer months. Step outside and discover your very own private backyard sanctuary, complete with an inviting patio that's perfect for summer gatherings, outdoor dining, or simply enjoying a peaceful morning with your favorite cup of coffee. Whether you're cozying up beside the fireplace on a chilly evening or entertaining guests under the summer sky, this charming home offers a wonderful blend of comfort, character, and timeless appeal. Newer Furnace in 2023 and tankless water heater.
Property Features
Property Type: Residential - Townhouse
Cooling: Other
Fenced: Yes
Fireplaces: Main Level
Heating: Natural Gas, Wood
Lot Size: 0.02 Acres
Roof Type: Composite Shingle
Stories: 1.0
Taxes: $972
Year Built: 1983
Feature Descriptions
Appliances: 220v in Kitchen, Dishwasher, Double Oven, Dryer, Range, Refrigerator, Self Cleaning Oven, Washer
Days on Site: 3
Existing Utilities: Cable Available, Electricity Connected, Natural Gas Connected
Exterior: Masonite Type
Fence: Rear
Floor Plan: 1.5 Story
Garage Amenities: 220V
Garage Type: Assigned
Laundry Facilities: Main
LotDescription: Level
Sewer: Sewer
Unit: Ground Floor
Water: Municipal
Room Sizes
Other Room: 10 X 15 Level - Upper
Dining Room: 7 X 10 Level - Main
Kitchen: 7 X 10 Level - Main
Living Room: 13 X 16 Level - Main
Bedroom Primary: 11 X 14 Level - Upper
Bedroom: 10 X 12 Level - Main
Laundry Space: 13 X 16 Level - Main
Listed By / Shown By
Listed By
Agency Name: Exp Realty LLC
Agency Phone: 888-440-2724
Shown By
Agent Name: Lydia Walls
Agent Phone: (937) 935-5597
Agency Title: Key Realty

Estimate Your Payment
Estimated Payment
$ 1,640.63 per month $1,482.33 Principal & Interest $81.00 Property Tax $77.29 Homeowner's Insurance
850 London Green Way | MLS# 3635885
This townhouse located at 850 London Green Way, Colorado Springs, CO 80906 is currently listed for sale with an asking price of $265,000. This property was built in 1983 and has 2 bedrooms. London Green Way is located in the Cheyenne Autumn subdivision. Search Cheyenne Autumn real estate on www.lydiawalls.com today.