
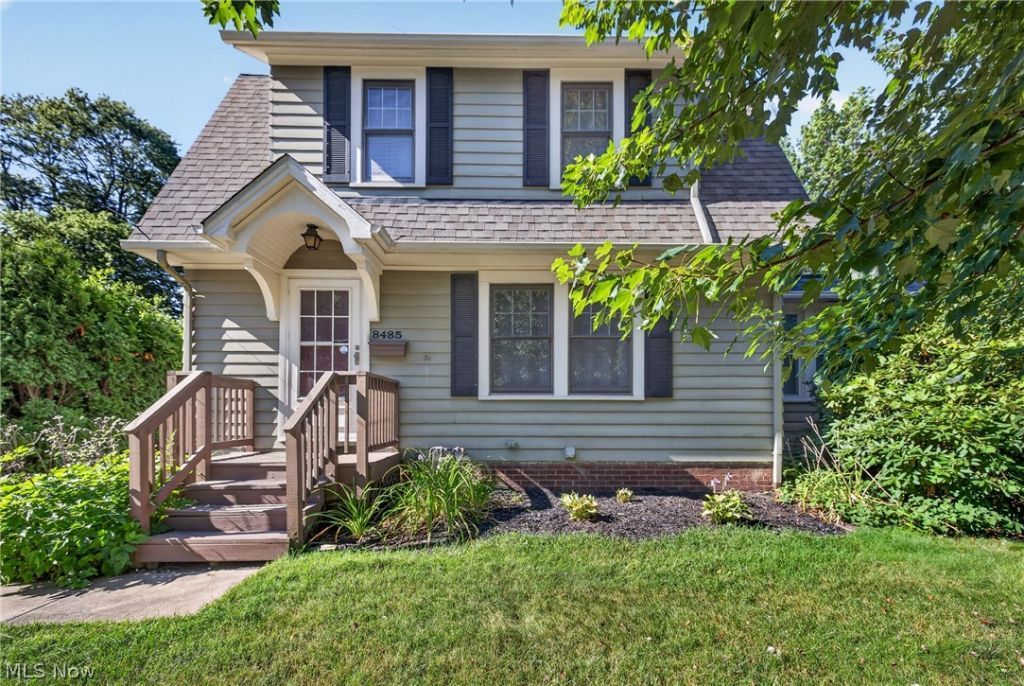
BEDS2
BATHS1 full 1 partial
SQUARE FEET1,360
MLS#5229577
STATUSActive
PROPERTY TYPEResidential - Single Family
SUBDIVISIONForest View Allotment
SCHOOLMentor Exempted Village
Property Description
Location! Location! Location! Check it out today! This colonial offers spacious living featuring hardwood floors through most of the house. French doors lead to the first floor sitting room, office or computer room with wood flooring. A 1/2 bath on the 1st floor. This home offers 2 bedrooms with wood floors and a full bath. Full basement with plenty of storage. The laundry area is located in the basement, including both washer and dryer. Roof, driveway and windows 2013, Radon Mitigation 2024, New 2 car garage door (converted from two single doors)2025, new concrete garage floor 2025, New garage man door 2024, Glass block basement windows 2025, New front and back porch 2025, New concrete patio 2025, New siding and flooring on the shed 2025, New water heater thermostat valve 2025, Smart Thermostat 2025. Close to I-90. Information from realist tax site.
Property Features
Property Type: Residential - Single Family
Cooling: Central Air
Fireplaces: 1
Garage: 2
Heating: Forced Air, Gas
Home Style: Colonial
Lot Size: 0.26 Acres
Roof Type: Asphalt, Fiberglass
Stories: 2.0
Taxes: $2,720 / year
Year Built: 1927
Amenities
Fire Pit
Storage
Feature Descriptions
Appliances: Dryer, Dishwasher, Microwave, Range, Refrigerator, Washer
Days on Site: 2
Exterior: Block
Fireplace: Living Room
Laundry: Lower Level
Parcel#: 16-A-012-D-00-014-0
Parking: Detached, Garage
Patio/Porch: Patio
Sewer: Public Sewer
Water: Public
Window: Double Pane Windows
Room Sizes
Laundry: N D x N D Level - Lower
Bedroom: 11 x 11 Level - Second
Dining Room: 11 x 11 Level - First
Bathroom: 12 x 8 Level - First
Kitchen: 12 x 11 Level - First
Sunroom: 10 x 12 Level - First
Primary Bedroom: 20 x 11 Level - Second
Bathroom: 9 x 8 Level - Second
Living Room: 20 x 11 Level - First
Local Schools
School District: Mentor Exempted Village
Listed By / Shown By
Listed By
Agency Name: HomeSmart Real Estate Momentum LLC
Agency Contact: yvonneleducrealtor@gmail.com, 440-667-7510
Shown By
Agent Name: Lydia Walls
Agent Phone: (937) 935-5597
Agency Title: Key Realty

Estimate Your Payment
Estimated Payment
$ 1,815.13 per month $1,509.74 Principal & Interest $226.67 Property Tax $78.72 Homeowner's Insurance
8485 Forestview Avenue | MLS# 5229577
This single family home located at 8485 Forestview Avenue, Mentor, OH 44060 is currently listed for sale with an asking price of $269,900. This property was built in 1927 and has 2 bedrooms and 1 full and 1 partial baths with 1360 sq. ft. Forestview Avenue is located in the Forest View Allotment subdivision within the Mentor Exempted Village school district. Search Forest View Allotment real estate on www.lydiawalls.com today.