
BEDS3
BATHS2 full 2 partial
SQUARE FEET2,252
MLS#1900392
STATUSActive
PROPERTY TYPEResidential - Single Family
SUBDIVISIONAnderson Twp
SCHOOLForest Hills S
Property Description
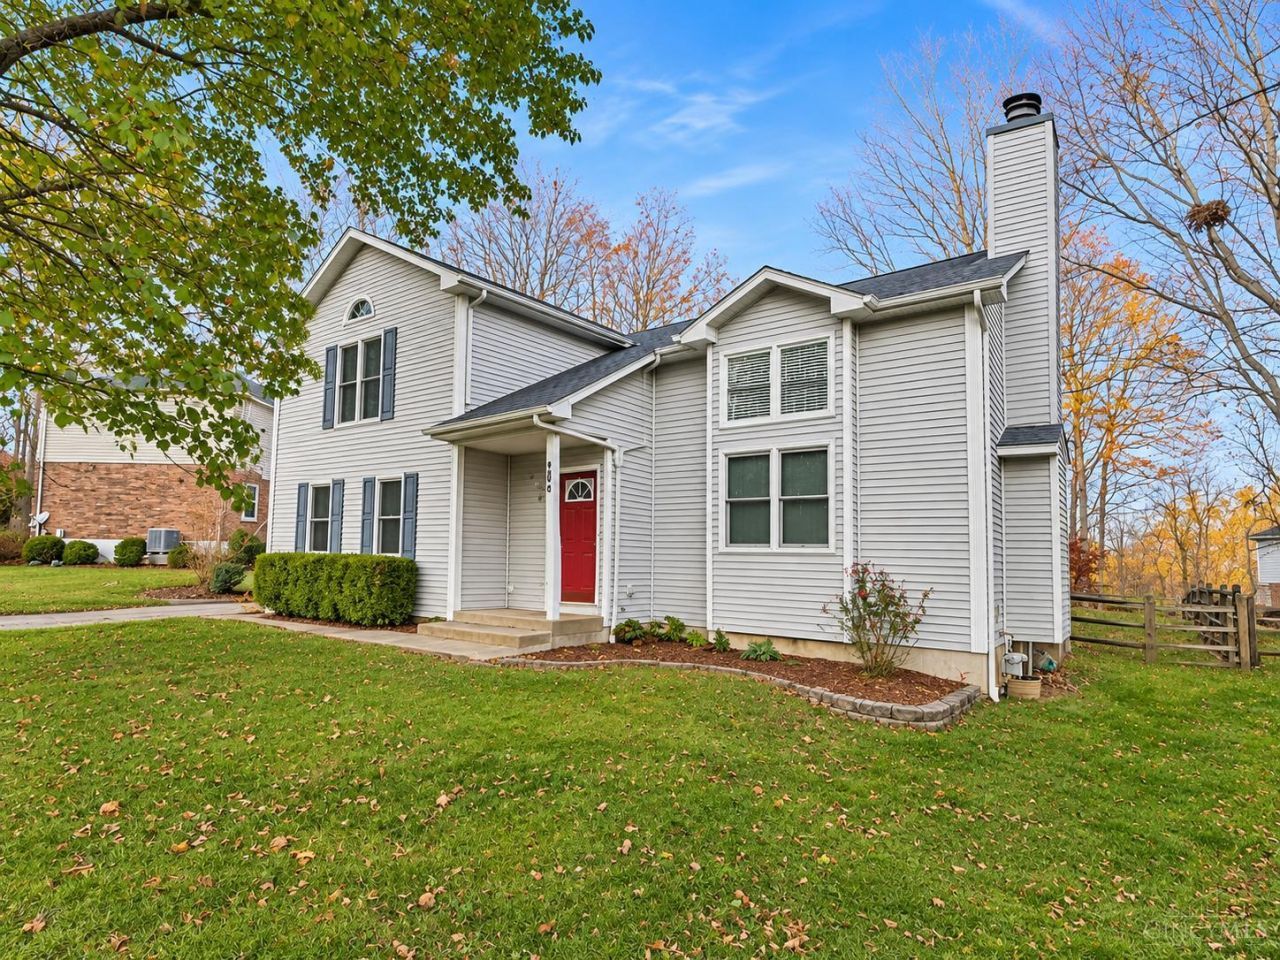
Welcome home to this spacious 2-story traditional in Anderson Township's highly rated 5-star Forest Hills School District! Boasting 2,300+ finished sq ft, this home features a dramatic 2-story entry and great room with soaring 18ft+ cathedral ceilings, built-in shelving and a marble gas fireplace. The kitchen offers a counter bar, planning desk, gas range, newer hardware and opens to the dining area with a walkout to the backyard. Spacious primary suite with a vaulted ceiling and adjoining bath with new flooring and paint. Partially finished LL offers recreation space a craft/utility room with a sink and a 1/2 bath. Enjoy the 12x12 vaulted screened porch with electric, overlooking the backyard with a split rail fence with welded wire and mature trees. Oversized 2-car garage with workbench/potting alcove. Updates include A/C (2023), roof (2016) and water softener/carbon filter (2026). Kitchen appliances, washer and dryer included! Don't miss this one!
Property Features
Property Type: Residential - Single Family
Basement: Yes
Basement: Full
Cooling: Ceiling Fans, Central Air
Garage: 2
Heating: Forced Air, Gas
Home Style: Transitional
Lot Size: 0.34 Acres
Roof Type: Shingle
Stories: 2.0
Taxes: $6,624
Year Built: 1990
Amenities
9Ft + Ceiling
Multi Panel Doors
Cathedral Ceiling
Vaulted Ceiling
Feature Descriptions
Appliances: Microwave, Oven/Range, Dishwasher, Refrigerator, Dryer, Washer, Garbage Disposal
Basement Fatures: LVF Luxury Vinyl Floor, Storage Room, Finished - Full
Days on Site: 4
Exterior: Vinyl Siding
Family Room: Open Concept, LVF Luxury Vinyl Floor
Fencing: Wood
Foundation: Poured
Garage/Carport: Built in, Oversized, Side
Gas: Natural
Great Room: Built-ins/Bookcases, Open Concept, Fireplace, Window Treatment, Wood Floor
Kitchen: Planning Desk, Counter Bar, Walkout, Wood Floor
Lot Dimensions: 95x155
Mechanical Systems: Water Softener, Garage Door Opener
Miscellaneous: Attic Storage
Parcel #: 500-0410-0112-00
Parking: Driveway
Primary Bathroom: Shower, Double Vanity, Jetted Tub, LVF Luxury Vinyl Floor
Primary Bedroom: Bath Adjoins, Vaulted Ceiling, Wall-to-Wall Carpet, Window Treatments
Rooms Total: 9
Sewer: Public Sewer
SQFT Basement: 826
Tax Abatement: No
Water: Public
Water Heater: Gas
Window Features: Insulated, Double Hung, Vinyl
Room Sizes
Primary Bedroom: 21 X 15 Level - 2
Bedroom 2: 13 X 11 Level - 2
Bedroom 3: 11 X 10 Level - 2
Breakfast Room: 14 X 11 Level - 1
Entry: 7 X 7 Level - 1
Family Room: 24 X 20 Level - Lower
Great Room: 15 X 15 Level - 1
Laundry Room: 8 X 5 Level - 1
Local Schools
School District: Forest Hills S
Listed By / Shown By
Listed By
Agency Name: Coldwell Banker Realty
Agent Name: Bryan Hoelzer
Agency Phone: 513-922-9400

Shown By
Agent Name: Lydia Walls
Agent Phone: (937) 935-5597
Agency Title: Key Realty

Estimate Your Payment
Estimated Payment
$ 2,900.27 per month $2,231.89 Principal & Interest $552.00 Property Tax $116.38 Homeowner's Insurance
848 4 Mile Road | MLS# 1900392
This single family home located at 848 4 Mile Road, Anderson Township, OH 45230 is currently listed for sale with an asking price of $399,000. This property was built in 1990 and has 3 bedrooms and 2 full and 2 partial baths with 2252 sq. ft. 4 Mile Road is located in the Anderson Twp subdivision within the Forest Hills S school district. Search Anderson Twp real estate on www.lydiawalls.com today.