
BEDS3
BATHS2 full 1 partial
SQUARE FEET1,900
MLS#1889428
STATUSActive
PROPERTY TYPEResidential - Single Family
SCHOOLForest Hills S
Property Description
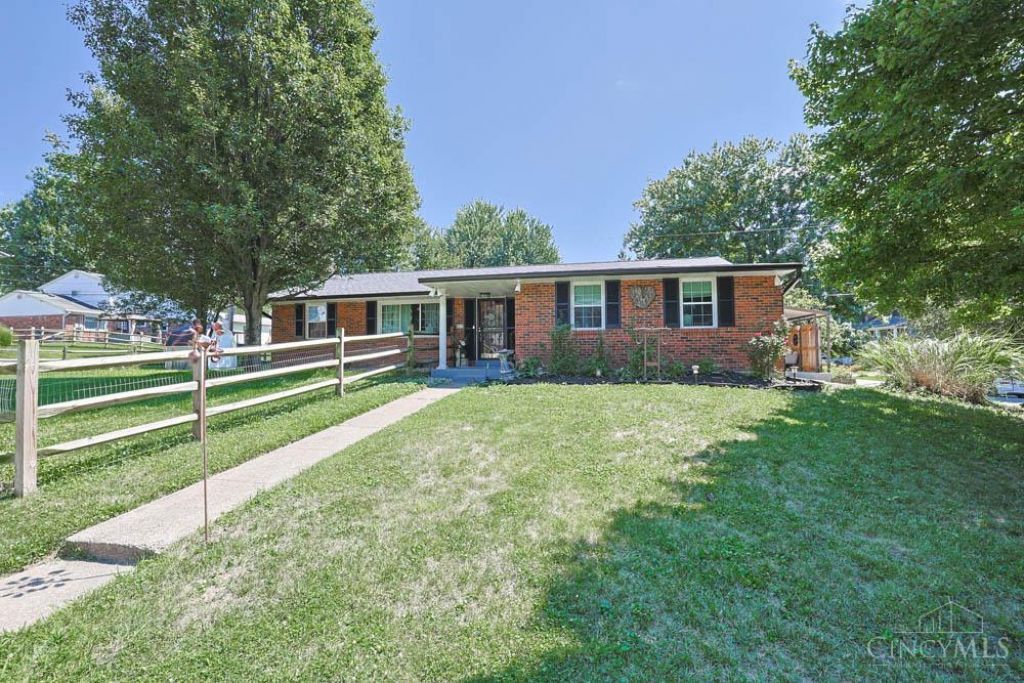
Brick ranch in desirable Anderson, just steps to Summit Elementary. Move-in ready with a brand-new roof and gutters (July 2026) with a transferable warranty. Fresh interior paint throughout, and beautiful original hardwood floors. The finished lower level offers new flooring, an expansive recreation area, an optional fourth bedroom, abundant storage space, and a cozy wood-burning fireplace. The first-floor primary suite features a private ensuite full bath. Enjoy outdoor living on the covered patio leading to the large, fully fenced yard, complete with an additional storage shed. Fantastic location near Julifs Park, Forest Hills Swim Club, shopping, dining, and more!
Property Features
Property Type: Residential - Single Family
Basement: Full
Basement: Yes
Cooling: Central Air
Fireplaces: 2
Garage: 2
Heating: Forced Air, Gas
Home Style: Ranch
Lot Size: 0.24 Acres
Roof Type: Shingle
Stories: 1.0
Taxes: $5,802
Year Built: 1967
Amenities
9Ft + Ceiling
Crown Molding
Corner Lot
Covered Deck/Patio
Feature Descriptions
Appliances: Garbage Disposal, Microwave, Oven/Range, Refrigerator
Basement Fatures: Finished, Fireplace, Glass Blk Wind, Laminate Floor
Days on Site: 3
Exterior: Brick
Family Room: Wall-to-Wall Carpet, Fireplace
Fencing: Wood
Fireplace Features: Wood
Flex Rooms: Bedroom, Bonus Room
Foundation: Poured
Garage/Carport: Side, Garage Attached
Gas: Natural
Kitchen: Eat-In, Tile Floor, Marble/Granite/Slate
Miscellaneous: 220 Volt, Cable, Ceiling Fan
Parcel #: 5000043011000
Parking: Driveway
Primary Bathroom: Shower, Tile Floor
Primary Bedroom: Bath Adjoins, Wood Floor
Rooms Total: 9
Sewer: Public Sewer
SQFT Basement: 1280
Tax Abatement: No
Water: Public
Water Heater: Gas
Window Features: Picture, Double Hung
Room Sizes
Primary Bedroom: 12 X 11 Level - 1
Bedroom 2: 12 X 11 Level - 1
Bedroom 3: 12 X 10 Level - 1
Dining Room: 15 X 13 Level - 1
Family Room: 26 X 15 Level - Basement
Living Room: 20 X 12 Level - 1
Laundry Room: 12 X 12 Level - Basement
Study/Den: 14 X 13 Level - Basement
Local Schools
School District: Forest Hills S
Listed By / Shown By
Listed By
Agency Name: Sibcy Cline, Inc.
Agent Name: Hannah Wang
Agency Phone: 513-321-9922

Shown By
Agent Name: Lydia Walls
Agent Phone: (937) 935-5597
Agency Title: Key Realty

Estimate Your Payment
Estimated Payment
$ 2,396.25 per month $1,817.96 Principal & Interest $483.50 Property Tax $94.79 Homeowner's Insurance
8475 Summitridge Drive | MLS# 1889428
This single family home located at 8475 Summitridge Drive, Anderson Twp, OH 45255 is currently listed for sale with an asking price of $325,000. This property was built in 1967 and has 3 bedrooms and 2 full and 1 partial baths with 1900 sq. ft. Summitridge Drive is located within the Forest Hills S school district. Search Anderson Twp real estate on www.lydiawalls.com today.