
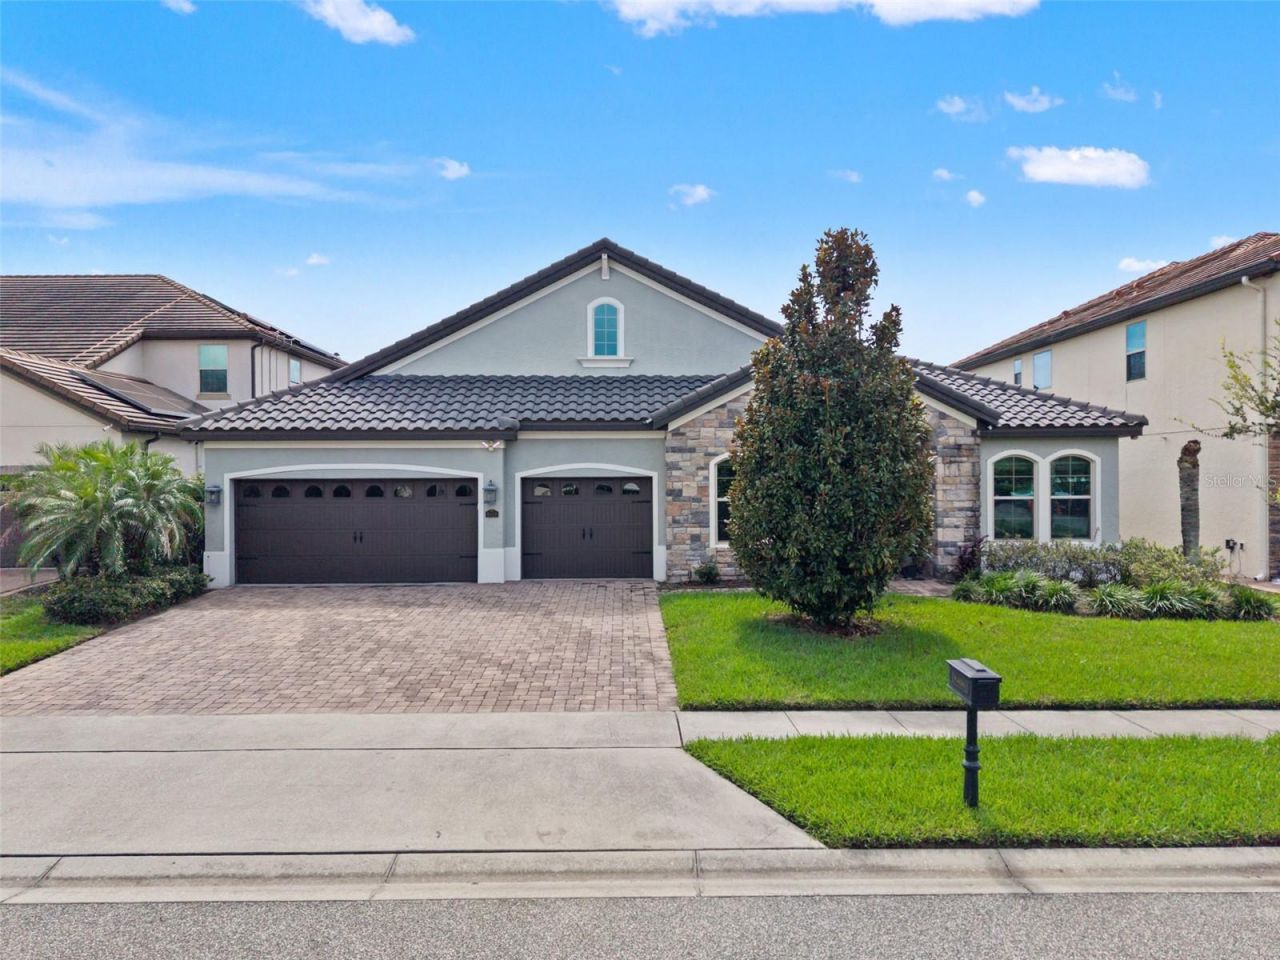
BEDS4
BATHS3 full
SQUARE FEET2,748
MLS#O6444616
STATUSActive
PROPERTY TYPEResidential - Single Family
SUBDIVISIONPARKSIDE
Property Description
Welcome to one of the Premier Executive Luxury developments located in the famous Dr. Phillips area - Sophisticated PARKSIDE Living. This gorgeous home, built on a premium lot, is full of upgraded features, 4 bedrooms, 3 bathrooms, and a private, saltwater-heated, screened-in Pool. This residence feels fresh, cohesive, and exceptionally well appointed. The interior combines modern design with everyday comfort. Spacious living areas flow naturally throughout the home, creating an inviting environment for both relaxed family living and entertaining. The home offers comfort and a beautiful open layout with wood-plank porcelain tile flooring. The oversized primary bedroom has a large walk-in closet, and a beautiful ensuite Spa-Style primary bath has double vanities, a large tranquil soaking tub, and a separate seamless glass-door shower and water closet. The gorgeous classic gourmet kitchen features a large quartz-covered island, Level 5 42 cabinets, KitchenAid stainless appliances, a built-in combination microwave/conventional wall oven, and a separate cooktop. The kitchen's walk-in pantry and eat-in area all open to a welcoming family room with an office area with custom built-ins. French doors that welcome you outside to a fully screened extended Lanai, artificial turf backyard, paved deck, and a gorgeous heated pool. With a children's wonderland included. Beautifully designed, energy-efficient home.This Premium lot is within close distance of the clubhouse, playground, and pool. Numerous upgrades: New dishwasher, New A/C - Aug 2024, New Pool Pump - June 2025, Reinforced Attic. Oversized Water Heater, Touchless Entry, Movie room Prewired for sound and video. New 100-inch TV ScreenLife at Parkside adds another dimension to the property. This community offers a beautifully maintained setting with resort-style amenities, including a swimming pool, clubhouse, gathering areas, playground, landscaped green spaces, and walking paths. The community provides a welcoming balance of privacy, recreation, and convenience. The location is one of the home's greatest advantages. Parkside is located just off Apopka Vineland Road, only a short distance from I-4, Disney World, Universal and SeaWorld. Enjoy the conveniences of the Dr. Phillips Marketplace and Restaurant Row, both just minutes from Parkside. Exceptional dining, upscale shopping, major attractions, and convenient access to Orlando's primary roadways.
Property Features
Property Type: Residential - Single Family
Cooling: Central Air
Garage: 3 car attached
Heating: Central, Electric
Home Style: Mediterranean
Lot Size: 0.20 Acres
Roof Type: Tile
Stories: 1.0
Taxes: $9,333
Year Built: 2015
Amenities
Built-in Features
Ceiling Fans(s)
Eat-in Kitchen
Kitchen/Family Room Combo
Primary Bedroom Main Floor
Solid Surface Counters
Solid Wood Cabinets
Stone Counters
Thermostat
Walk-In Closet(s)
Window Treatments
Lighting
Private Mailbox
Rain Gutters
Sidewalk
Feature Descriptions
Additional Rooms: Den/Library/Office, Florida Room, Inside Utility
Appliances: Built-In Oven, Dishwasher, Disposal, Dryer, Electric Water Heater, Exhaust Fan, Microwave, Range, Range Hood, Touchless Faucet, Wine Refrigerator
Association Amenities: Playground, Pool, Tennis Court(s)
Builder: Meritage Homes of Florida
Community Features: Playground, Pool, Sidewalks, Tennis Court(s)
Days on Site: 2
Directions: From downtown take I-4W to the Sandlake Exit (74A) right onto Sandlake Rd turn left to Apopka Vineland Rd, and take lefton Buenavista Woods Blvd the community will be on your Right
Energy Efficient: Construction, HVAC, Insulation, Thermostat, Windows
Exterior: Brick, Concrete, Stone, Stucco
Flood Zone Code: X
Flooring: Carpet, Ceramic Tile
Foundation: Slab
Garage Dimensions: 19X30
HOA Fee: 450/ Quarterly
HOA Y/N: Yes
Home Warranty Y/N: No
Listing Terms: Cash, Conventional, VA Loan
Lot: Cleared, In County, Landscaped, Level, Sidewalk, Paved
Lot Dimensions: 0.2
Model: Madrid
Other Equipment: Irrigation Equipment
Ownership: Fee Simple
Parking: Curb Parking, Driveway, Garage Door Opener, Golf Cart Garage, Golf Cart Parking, Ground Level, Guest, Off Street, Oversized, Parking Pad
Parking Notes: Curb Parking, Driveway, Garage Door Opener, Golf Cart
Patio/Porch: Covered, Enclosed, Front Porch, Patio, Porch, Rear Porch, Screened
Pets Allowed: Cats OK, Dogs OK
Pets Restrictions: BUYER TO VERIFY ALL PET RESTRICTIONS WITH HOA AND COUNTY
Pool: Child Safety Fence, Gunite, In Ground, Lap, Lighting, Salt Water, Screen Enclosure
Property Attached Y/N: No
Property Sub-Type: Single Family Residence
Security: Security Lights, Security System, Security System Owned, Smoke Detector(s), Touchless Entry
Sewer: Public Sewer
Showing Instructions: Appointment Only, ShowingTime
Spa: In Ground
Special Sale Provisions: None
Swimming Pool: Yes
Utilities: BB/HS Internet Available, Cable Available, Electricity Connected, Phone Available, Sewer Connected, Sprinkler Meter, Sprinkler Recycled, Underground Utilities, Water Connected
Vegetation: Mature Landscaping, Trees/Landscaped
Water: Public
Water Access Y/N: No
Windows: Blinds, Drapes, ENERGY STAR Qualified Windows, Insulated Windows, Shades, Storm Window(s), Window Treatments
Zoning: P-D
Room Sizes
Kitchen: 15x10
Family Room: 18x17
Primary Bathroom: 18x14
Bedroom 2: 13x14
Bedroom 3: 11x14
Bedroom 4: 11x14
Local Schools
High School: Lake Buena Vista High School
Middle School: Southwest Middle
Elementary School: Sand Lake Elem
Listed By / Shown By
Listed By
Agency Name: KELLER WILLIAMS REALTY AT THE PARKS
Agency Contact: 407-629-4420
Shown By
Agent Name: Lydia Walls
Agent Phone: (937) 935-5597
Agency Title: Key Realty

Estimate Your Payment
Estimated Payment
$ 6,068.71 per month $5,028.75 Principal & Interest $777.75 Property Tax $262.21 Homeowner's Insurance
8468 Morehouse Drive | MLS# O6444616
This single family home located at 8468 Morehouse Drive, Orlando, FL 32836 is currently listed for sale with an asking price of $899,000. This property was built in 2015 and has 4 bedrooms and 3 full baths with 2748 sq. ft. Morehouse Drive is located in the PARKSIDE subdivision. Search PARKSIDE real estate on www.lydiawalls.com today.