
BEDS6
BATHS3 full 1 partial
SQUARE FEET4,638
MLS#1899807
STATUSComing Soon
PROPERTY TYPEResidential - Single Family
SCHOOLMariemont
Property Description
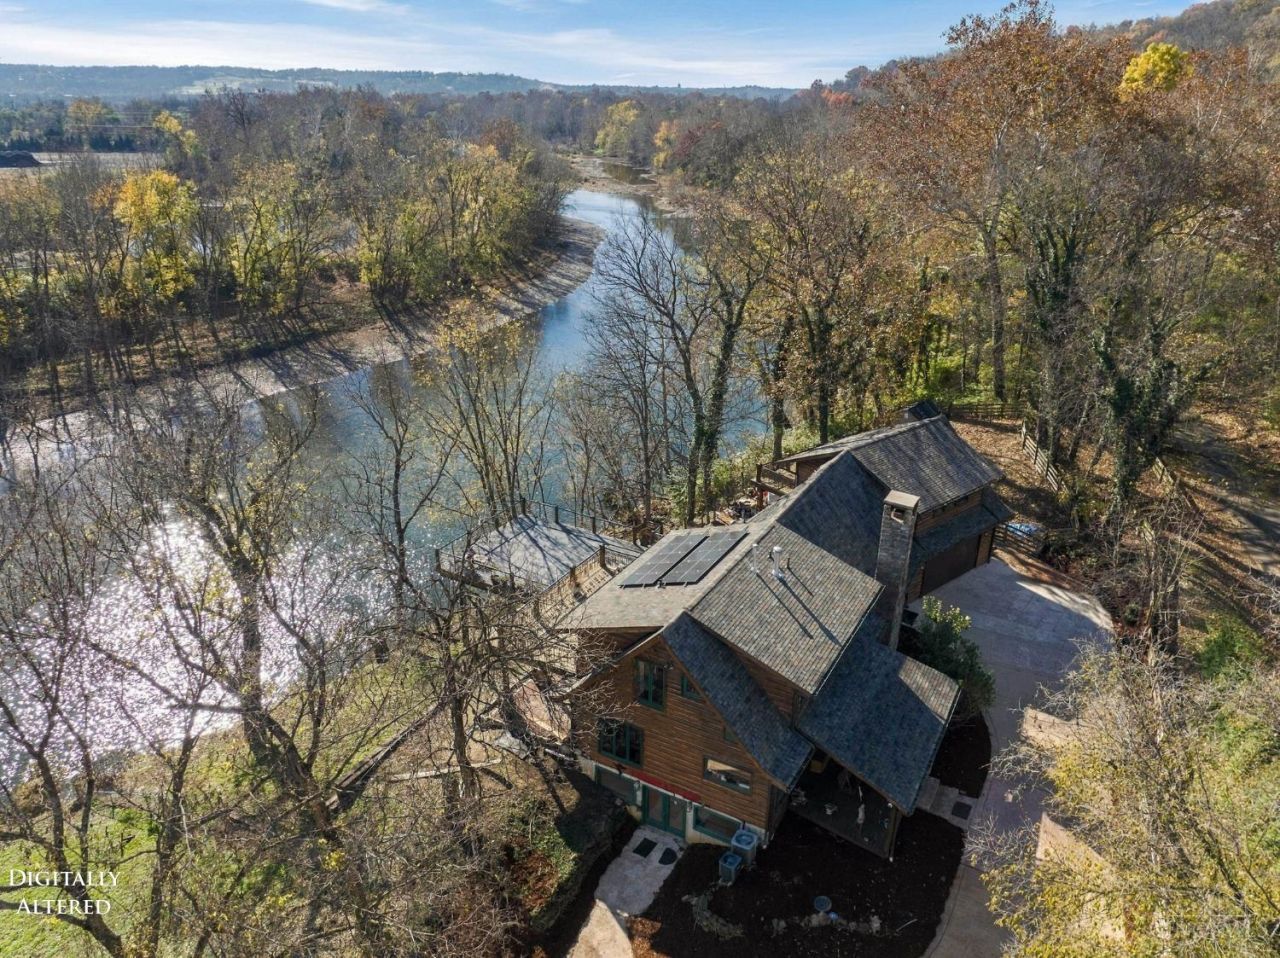
Rare custom-built log home tucked away near Terrace Park, overlooking the Little Miami River in Columbia Township. A private blacktop drive leads you in along the Little Miami Scenic Trail, where the views are stunning and the setting is truly peaceful. Inside, a soaring two-story fireplace anchors the main living space, and the gourmet kitchen is built for both everyday cooking and entertaining. Step out onto large multi-level decks to take in the river views through every season. The finished lower level offers flexible space that works well as a private home office. An attached apartment with it's own full kitchen and full bath adds versatility for guests, extended stays, or a separate workspace. Solar roof panels add energy efficiency to the home's natural character. A one-of-a-kind retreat with easy access to the trail, the river, and nearby Terrace Park and Mariemont.
Property Features
Property Type: Residential - Single Family
Basement: Yes
Basement: Full
Cooling: Central Air
Fireplaces: 1
Heating: Forced Air, Gas
Home Style: Cabin/Rustic
Lot Size: 0.49 Acres
Roof Type: Shingle
Stories: 2.0
Taxes: $29,538
Year Built: 1996
Amenities
Beam Ceiling
Multi Panel Doors
Crown Molding
Skylight(s)
Vaulted Ceiling
Feature Descriptions
Access: City Street
Appliances: Ice Maker, Microwave, Oven/Range, Dishwasher, Refrigerator, Garbage Disposal, Wine Cooler, Gas Cooktop
Basement Fatures: Finished - Full
Days on Site: 1
Exterior: Log
Fencing: Wire, Wood
Fireplace Features: Stone, Wood
Foundation: Poured
Garage/Carport: None
Gas: Natural
Kitchen: Butlers Pantry, Quartz Counters, Skylight(s), Eat-In, Fireplace, Walkout, Island, Wood Cabinets, Wood Floor
Other Structures: Guest House
Parcel #: 520-0090-0009-00
Parking: Driveway
Primary Bathroom: Built-In Shower Seat, Double Vanity, Tile Floor
Primary Bedroom: Balcony, Bath Adjoins, Skylight(s), Vaulted Ceiling, Walk-in Closet, Deck Adjoins, Walkout, Wall-to-Wall Carpet, Dual Closet
Rooms Total: 8
Sewer: Septic Tank
Showing Start Date: 2026-11-21
Smart Technology: Thermostat
Special View Info: River
SQFT Basement: 1568
Tax Abatement: No
Water: Public
Water Heater: Gas
Window Features: Double Hung
Room Sizes
Primary Bedroom: 44 X 13 Level - 2
Bedroom 2: 14 X 11 Level - 1
Bedroom 3: 10 X 9 Level - 1
Bedroom 4: 13 X 18 Level - 1
Bedroom 5: 29 X 14 Level - 1
Living Room: 15 X 17 Level - 1
Laundry Room: 13 X 19 Level - 1
Local Schools
School District: Mariemont
Listed By / Shown By
Listed By
Agency Name: eXp Realty
Agent Name: Angela Sampson
Agency Phone: 8662124991

Shown By
Agent Name: Lydia Walls
Agent Phone: (937) 935-5597
Agency Title: Key Realty

Estimate Your Payment
Estimated Payment
$ 10,700.45 per month $7,830.64 Principal & Interest $2,461.50 Property Tax $408.30 Homeowner's Insurance
8455 Wooster Pike | MLS# 1899807
This single family home located at 8455 Wooster Pike, Columbia Township, OH 45227 is currently listed for sale with an asking price of $1,399,900. This property was built in 1996 and has 6 bedrooms and 3 full and 1 partial baths with 4638 sq. ft. Wooster Pike is located within the Mariemont school district. Search Columbia Township real estate on www.lydiawalls.com today.