
BEDS4
BATHS3 full
SQUARE FEET2,627
MLS#847887
STATUSActive
PROPERTY TYPEResidential - Single Family
SUBDIVISIONSedlak
SCHOOLLake Central
Property Description
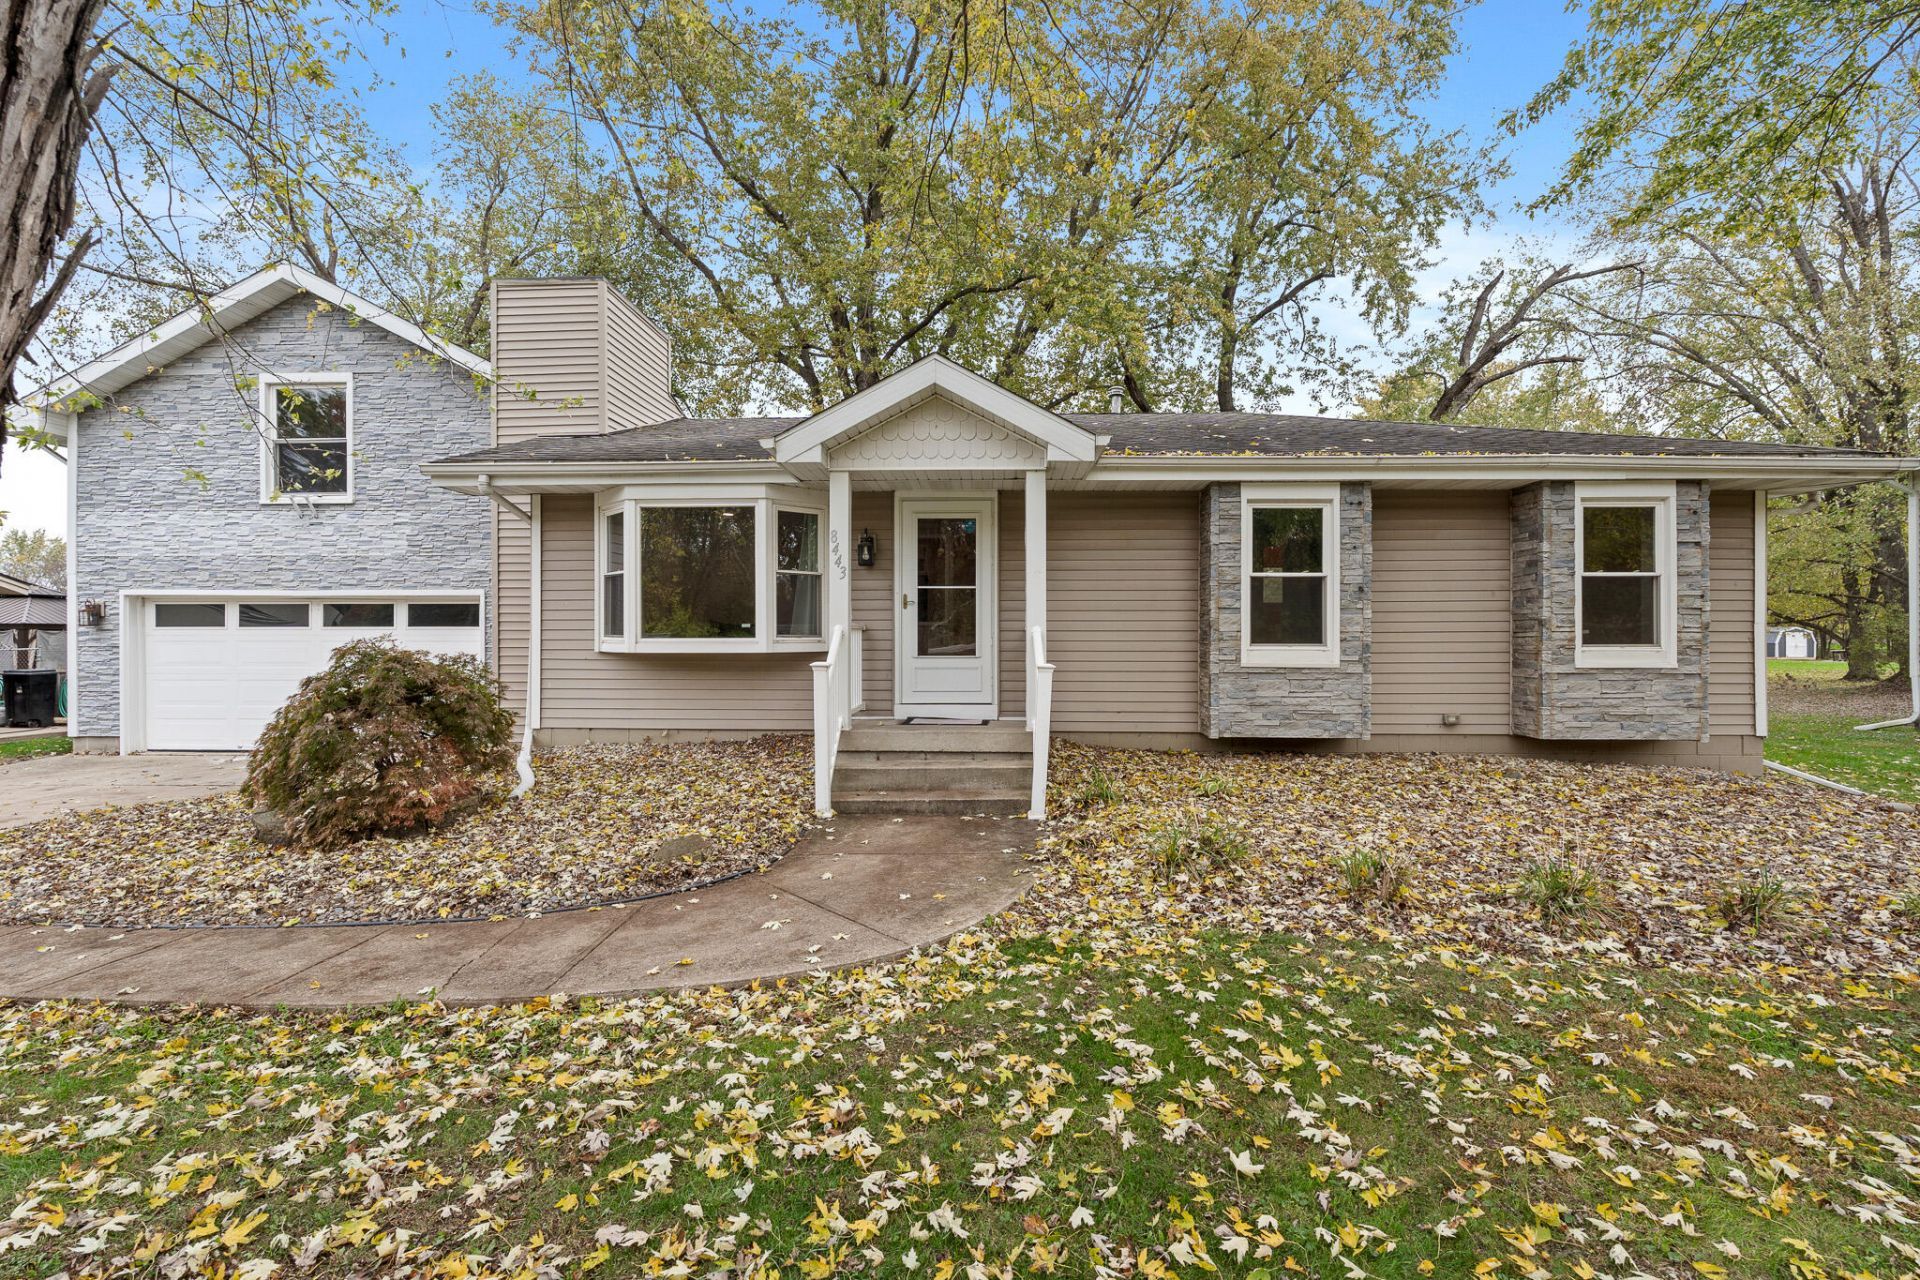
Welcome home to this 4 bedroom, 3 full bath Cape Cod with over 2,600 finished square feet of living space in St. John, sitting on just over half an acre with no HOA! Step inside and appreciate the updated flooring, oversized windows and loads of light. The updated eat-in kitchen features granite counters, abundant cabinet space, countertop seating and stainless steel appliances. Three generous bedrooms and a full bath round out the main level. Head upstairs to the enormous primary suite that has the whole upper level to itself, complete with its own full bath and a fireplace for cozy nights in. The finished daylight basement adds a 37 x 22 bonus room, an office and a third full bath, ready for movie nights, a home gym or guests. Step outside to the deck, patio and fire pit area, perfect for summer evenings with friends. A shed adds extra storage, and the attached 2 car garage has room for the cars and more. Enjoy low Indiana taxes and quick access to shopping, dining and Lake Central schools. Schedule your private showing today!
Property Features
Property Type: Residential - Single Family
Fireplaces: 1
Garage: 2 car attached
Heating: Forced Air, Natural Gas
Lot Size: 0.59 Acres
Stories: 1.5
Year Built: 1963
Amenities
Ceiling Fan(s)
Walk-In Closet(s)
His and Hers Closets
Granite Counters
Eat-in Kitchen
Crown Molding
Fire Pit
Appliances
Dryer
Water Softener Owned
Washer
Stainless Steel Appliance(s)
Refrigerator
Microwave
Dishwasher
Feature Descriptions
Days on Site: 14
Lot: Wooded
Parking Features: Attached, Garage Door Opener
Rooms Total: 8
Sewer: Septic Tank
Water: Well
Wooded: Yes
Room Sizes
Living Room: 16.4 x 14.6
Kitchen: 25.4 x 10.4
Primary Bedroom: 28.0 x 15.1
Bedroom 2: 11.1 x 10.5
Bedroom 3: 11.2 x 9.11
Bedroom 4: 11.2 x 9.1
Family Room: 37.2 x 22.2
Office: 9.5 x 6.0
Local Schools
High School: Lake Central High School
School District: Lake Central
Listed By / Shown By
Listed By
Agency Name: Listing Leaders MVPs
Agency Phone: (219) 213-2279
Shown By
Agent Name: Lydia Walls
Agent Phone: (937) 935-5597
Agency Title: Key Realty

Estimate Your Payment
Estimated Payment
$ 2,501.29 per month $2,377.33 Principal & Interest $0.00 Property Tax (data not provided by mls) $123.96 Homeowner's Insurance
8443 Patterson Street | MLS# 847887
This single family home located at 8443 Patterson Street, Saint John, IN 46373 is currently listed for sale with an asking price of $425,000. This property was built in 1963 and has 4 bedrooms and 3 full baths with 2627 sq. ft. Patterson Street is located in the Sedlak subdivision within the Lake Central school district. Search Sedlak real estate on www.lydiawalls.com today.