
BEDS3
BATHS2 full
SQUARE FEET1,660
MLS#20100245
STATUSPending
PROPERTY TYPEResidential - Single Family
SCHOOLAshland City
Property Description
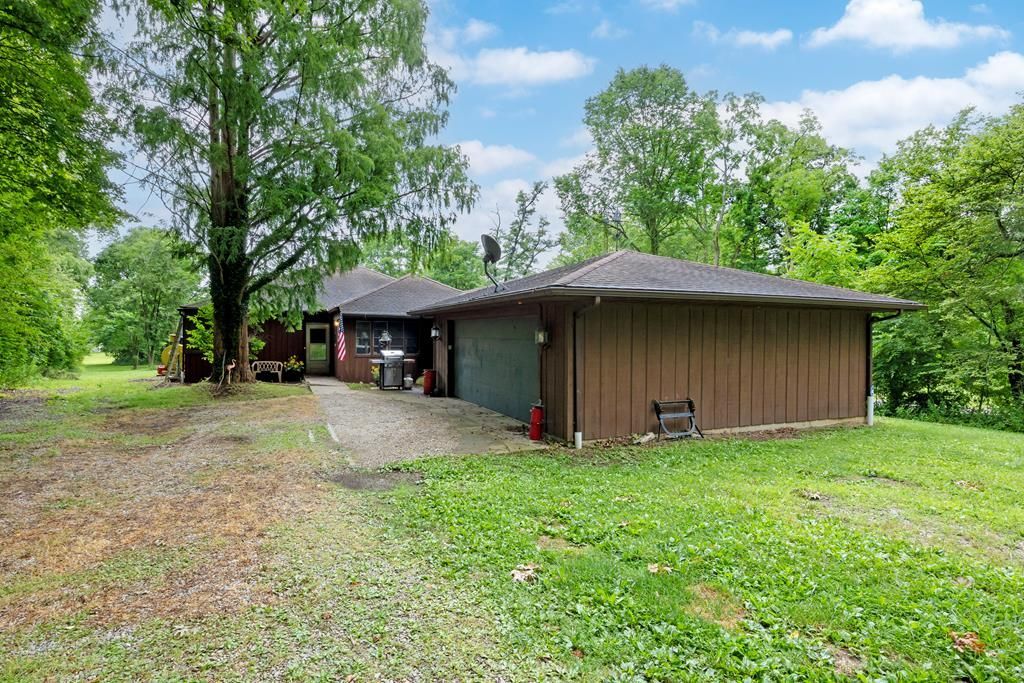
If you're looking for one-floor living with a lake cottage feel, this may be the property for you. Situated on 2 acres conveniently located near major highways and right outside of town, this property offers 3 bedrooms, 2 full baths and a 2-car garage.
Property Features
Property Type: Residential - Single Family
Basement: Yes
Basement: Partial
Cooling: Window Unit(s)
Fireplaces: 1
Heating: Oil, Wood
Lot Size: 2.00 Acres
Roof Type: Composition
Stories: 1.0
Taxes: $3,702
Year Built: 1945
Feature Descriptions
Additional Structures: Storage, Shed(s)
Appliances: Dryer, Electric Range, Freezer, Microwave, Refrigerator, Washer
Days on Site: 5
Exterior: Cedar
Financing: Cash, Conventional
Fireplace: Living Room, Wood Burning, See Remarks
Fireplace Y/N: Yes
Flooring: Carpet, Hardwood, Vinyl
Foundation: Slab
Garage Y/N: Yes
Interior: Shower/Tub, Walk-In Closet(s), Dining Room, Entrance Foyer, Laundry, Living Room, Main Level Primary Bedroom
Laundry: Laundry Room
Lot: Corner Lot, Irregular Lot
Parcel #: I2502800030000
Parking: Dirt, Gravel, Attached, Garage, Garage Door Opener
Parking Total: 2
Patio/Porch: Covered, Patio, Porch, Other
Rooms Total: 6
Sewer: Septic Tank
Structure Type: Onsite Built
Utilities: Cable Available
Water: Well
Windows: Wood Frames
Room Sizes
Primary Bedroom: 10.67 X 16.67 Level - Main
Bedroom 2: 11.42 X 12.42 Level - Main
Bedroom 3: 12.75 X 7.92 Level - Main
Dining Room: 9.58 X 10.92 Level - Main
Kitchen: 12.42 X 8.58 Level - Main
Living Room: 15.50 X 16.67 Level - Main
Local Schools
School District: Ashland City
Listed By / Shown By
Listed By
Agency Name: RE/MAX Showcase Ashland
Agent Name: April Barr Ochier
Agency Phone: 330-264-2644

Shown By
Agent Name: Lydia Walls
Agent Phone: (937) 935-5597
Agency Title: Key Realty

Estimate Your Payment
Estimated Payment
$ 1,515.00 per month $1,146.71 Principal & Interest $308.50 Property Tax $59.79 Homeowner's Insurance
844 Township Road 1504 | MLS# 20100245
This single family home located at 844 Township Road 1504, Ashland, OH 44805 is currently listed for sale with an asking price of $205,000. This property was built in 1945 and has 3 bedrooms and 2 full baths with 1660 sq. ft. Township Road 1504 is located within the Ashland City school district. Search Ashland real estate on www.lydiawalls.com today.