
BEDS2
BATHS2
MLS#5177027
STATUSActive
PROPERTY TYPEResidential - Condominium
SUBDIVISIONMirage At Cheyenne Mountain
Property Description
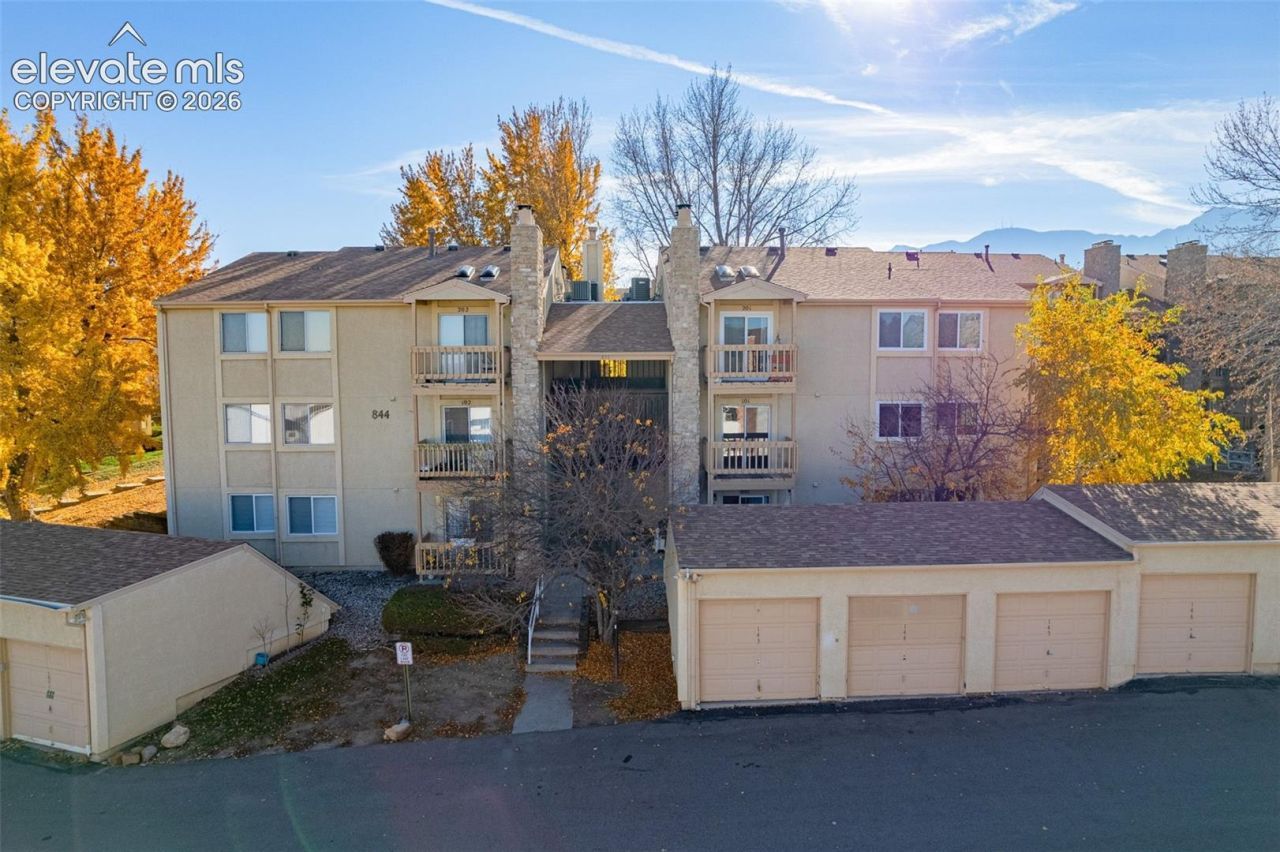
Welcome to this inviting condo in the Cheyenne Mountain Ranch community! Situated on the second floor, this 2-bedroom, 2-bathroom home offers a comfortable and functional layout, complete with a cozy living room featuring a fireplace and direct access to a private balcony, an ideal spot to unwind or enjoy your morning coffee. The primary bedroom features its own adjoining bathroom with its walk-in closet, while the in-unit laundry adds everyday convenience. Enjoy the added benefit of an assigned parking space and access to the community's seasonal swimming pool. A wonderful opportunity to enjoy comfortable living in a convenient location! Located by hiking trails, close to I25, shopping and restaurants! Schedule your showing today.
Property Features
Property Type: Residential - Condominium
Cooling: Ceiling Fan(s), Central Air
Fireplaces: One, Wood Burning
Heating: Forced Air
Lot Size: 0.01 Acres
Roof Type: Composite Shingle
Stories: 1.0
Taxes: $806
Year Built: 1985
Feature Descriptions
Appliances: Dishwasher, Disposal, Dryer, Range, Refrigerator, Washer
Days on Site: 1
Existing Utilities: Cable Available, Electricity Connected, Natural Gas Connected
Exterior: Stucco
Fence: Community
Floor Plan: Ranch
Garage Type: Assigned
Laundry Facilities: Electric Hook-up, Main
LotDescription: Level
Sewer: Sewer
Unit: End Unit, Second Floor
Water: Municipal
Room Sizes
Dining Room: 9 X 10 Level - Main
Bedroom: 11 X 12 Level - Main
Living Room: 13 X 13 Level - Main
Kitchen: 5 X 8 Level - Main
Bedroom Primary: 11 X 16 Level - Main
Laundry Space: 3 X 4 Level - Main
Listed By / Shown By
Listed By
Agency Name: Colorado RE Group LLC
Agency Phone: 719-219-9739
Shown By
Agent Name: Lydia Walls
Agent Phone: (937) 935-5597
Agency Title: Key Realty

Estimate Your Payment
Estimated Payment
$ 1,038.17 per month $922.96 Principal & Interest $67.08 Property Tax $48.13 Homeowner's Insurance
844 Tenderfoot Hill Road, Unit 101 | MLS# 5177027
This condo located at 844 Tenderfoot Hill Road, Unit 101, Colorado Springs, CO 80906 is currently listed for sale with an asking price of $165,000. This property was built in 1985 and has 2 bedrooms. Tenderfoot Hill Road, Unit 101 is located in the Mirage At Cheyenne Mountain subdivision. Search Mirage At Cheyenne Mountain real estate on www.lydiawalls.com today.