
BEDS5
BATHS2 full 2 partial
SQUARE FEET2,789
MLS#1894329
STATUSActive
PROPERTY TYPEResidential - Single Family
SCHOOLHamilton
Property Description
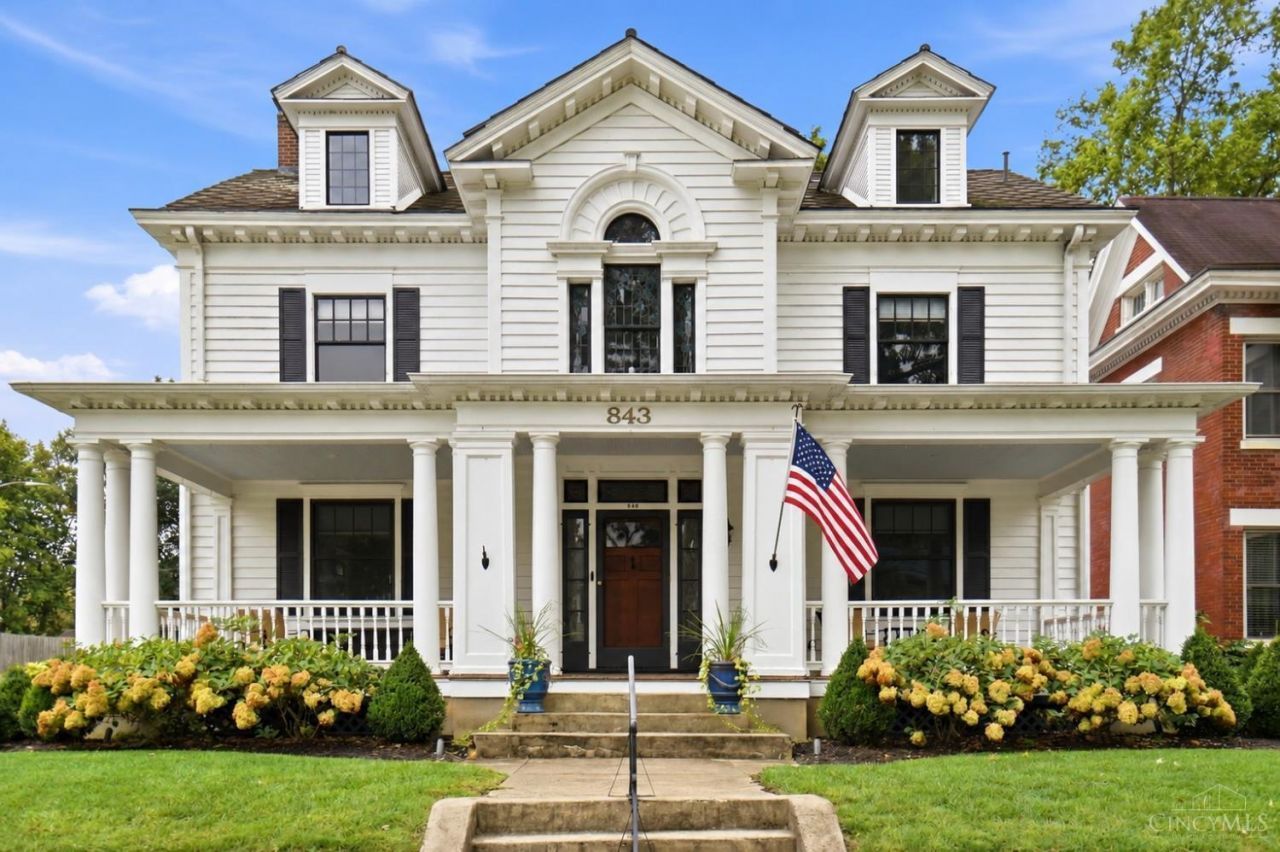
More than a home - this is 120+ years of Hamilton history. Built in 1903 in the Dayton Lane Historic District, 843 Dayton Street is identified in Hamilton's historic inventory as the William B. Cullen-Herman L. Kutter House, connecting it to the city's industrial past. Even a high-water marker from the Great Flood of 1913 remains on the home today. Inside, generations of craftsmanship meet thoughtful restoration: original doors and hardware, pocket and French doors, refinished hardwood floors and restored wood windows complement a newly remodeled kitchen, updated baths and extensively renovated third floor. Modern updates include extensive plumbing and electrical improvements, central air on the upper floors and tankless hot water. Outside, a restored front porch, saltwater pool and oversized tandem 3-car garage complete this remarkable piece of Hamilton history.
Property Features
Property Type: Residential - Single Family
Basement: Yes
Basement: Full
Cooling: Central Air, Window Unit
Fireplaces: 3
Garage: 3
Heating: Program Thermostat, Radiator, Forced Air, Gas, Hot Wat
Home Style: Historical
Lot Size: 0.17 Acres
Roof Type: Asbestos Shingle
Stories: 3.0
Taxes: $2,424
Year Built: 1903
Amenities
9Ft + Ceiling
Crown Molding
Natural Woodwork
Balcony
Patio
Porch
Yard Lights
Feature Descriptions
Access: City Street
Appliances: Dishwasher, Gas Cooktop, Microwave, Refrigerator
Days on Site: 1
Exterior: Wood Siding
Fireplace Features: Gas, Wood
Flex Rooms: Bonus Room, Sitting Area, Wine Cellar
Foundation: Poured
Garage/Carport: Oversized, Tandem, Garage Detached
Gas: Natural
Kitchen: Butlers Pantry, Tile Floor, Island
Lot Dimensions: 135x55
Mechanical Systems: Garage Door Opener
Miscellaneous: 220 Volt, Cable, Ceiling Fan, Recessed Lights, Smoke Alarm
Parcel #: P6441-003-000-046
Parking: Off Street, Driveway
Primary Bathroom: Bidet, Tile Floor, Tub w/Shower
Primary Bedroom: Bath Adjoins, Fireplace, Wood Floor
Rooms Total: 15
Sewer: Public Sewer
Special View Info: City
SQFT Basement: 252
Swimming Pool: Yes
Swimming Pool: Automated Cover, In-Ground, Salt Water
Tax Abatement: No
Water: Public
Water Heater: Gas, Tankless
Window Features: Bay/Bow, Double Hung, Double Pane, Vinyl, Wood
Room Sizes
Primary Bedroom: 25 X 15 Level - 2
Bedroom 2: 15 X 12 Level - 2
Bedroom 3: 11 X 12 Level - 2
Bedroom 4: 15 X 15 Level - 3
Bedroom 5: 16 X 15 Level - 3
Dining Room: 17 X 15 Level - 1
Entry: 23 X 11 Level - 1
Living Room: 29 X 15 Level - 1
Study/Den: 11 X 10 Level - 1
Local Schools
School District: Hamilton
Listed By / Shown By
Listed By
Agency Name: Keller Williams Advisors
Agent Name: Jeffrey Boyle
Agency Phone: 513-874-3300

Shown By
Agent Name: Lydia Walls
Agent Phone: (937) 935-5597
Agency Title: Key Realty

Estimate Your Payment
Estimated Payment
$ 3,880.36 per month $3,496.07 Principal & Interest $202.00 Property Tax $182.29 Homeowner's Insurance
843 Dayton Street | MLS# 1894329
This single family home located at 843 Dayton Street, Hamilton, OH 45011 is currently listed for sale with an asking price of $625,000. This property was built in 1903 and has 5 bedrooms and 2 full and 2 partial baths with 2789 sq. ft. Dayton Street is located within the Hamilton school district. Search Hamilton real estate on www.lydiawalls.com today.