
BEDS2
BATHS1 full
SQUARE FEET728
MLS#TB8550048
STATUSActive
PROPERTY TYPEResidential - Single Family
SUBDIVISIONSUNNYDALE UNREC
Property Description
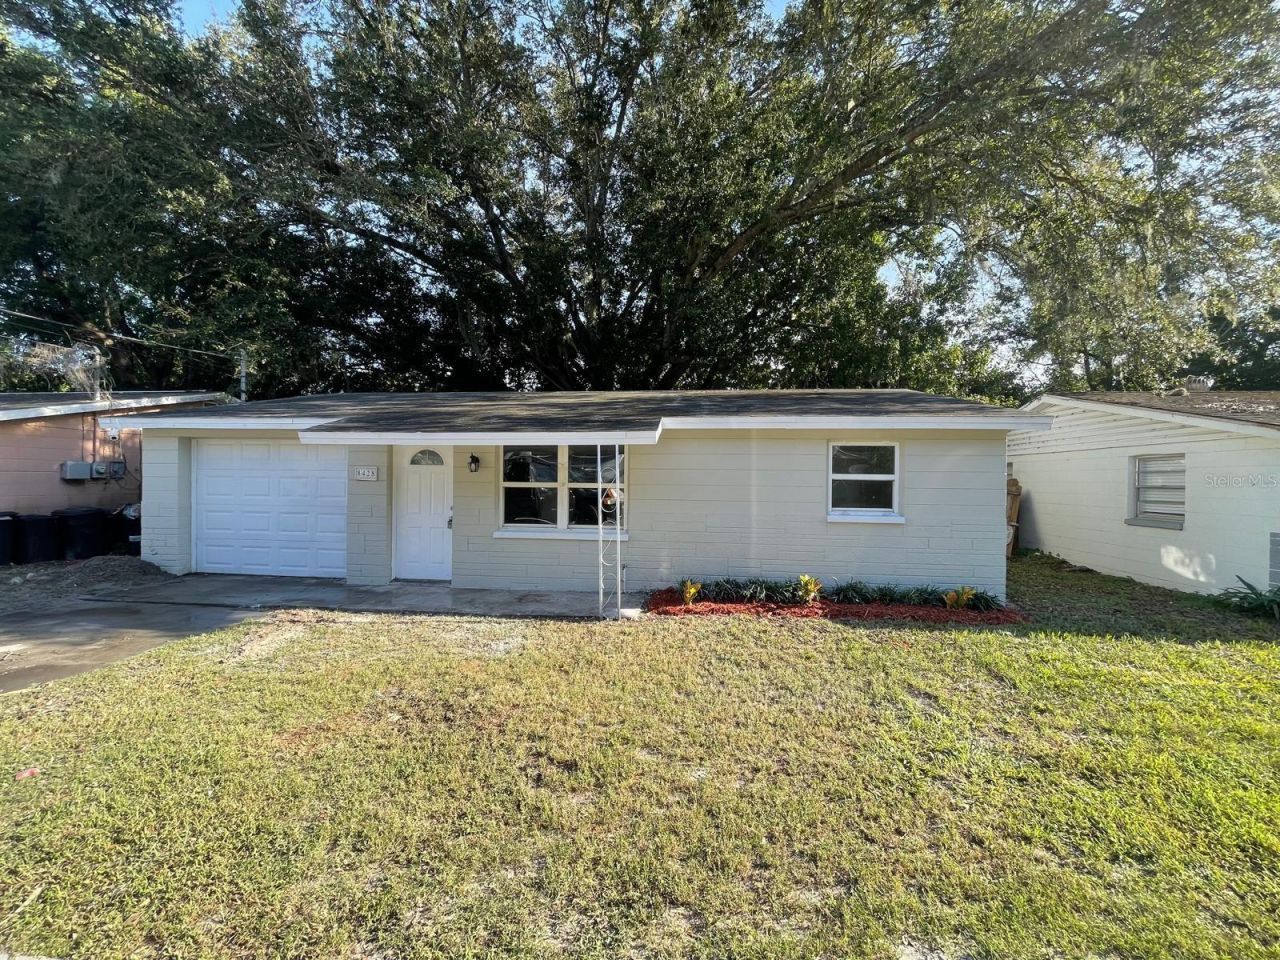
Great investment opportunity in Hudson! This 2-bedroom, 1-bath single-family residence offers 728 sq ft of living area plus a finished enclosed porch that provides additional usable space. The property features concrete block/stucco construction, a shingle roof, attached garage, public water and sewer, and no HOA or CDD. Convenient access to US-19 and State Road 52, providing easy connections throughout Hudson, New Port Richey, and the surrounding Pasco County area. Enjoy proximity to shopping, restaurants, everyday services, and Gulf Coast recreation. Nearby attractions include Hudson-area waterfront destinations, Werner-Boyce Salt Springs State Park, offering hiking, fishing, kayaking and wildlife viewing, and other outdoor recreation along Florida's Gulf Coast.
Property Features
Property Type: Residential - Single Family
Cooling: Central Air
Garage: 1 car attached
Heating: Electric
Lot Size: 0.08 Acres
Roof Type: Shingle
Stories: 1.0
Taxes: $1,808
Year Built: 1977
Amenities
Ceiling Fans(s)
None
Feature Descriptions
Appliances: Microwave, Range, Refrigerator
Days on Site: 5
Directions: From US-19, turn onto Sunnydale Dr and continue to 8428 Sunnydale Dr. Property will be on your right/left depending on direction of travel.
Exterior: Block, Stucco
Flood Zone Code: AE
Flooring: Tile
Foundation: Slab
Home Warranty Y/N: No
Listing Terms: Cash, Private Financing Available
Lot Dimensions: 0.08
Other Equipment: None
Ownership: Fee Simple
Pets Allowed: Cats OK, Dogs OK
Property Attached Y/N: No
Property Sub-Type: Single Family Residence
Sewer: Public Sewer
Showing Instructions: Combination Lock Box
Special Sale Provisions: None
Utilities: Electricity Available, Water Available
Water: Public
Water Access Y/N: No
Zoning: AR
Room Sizes
Primary Bedroom: 11x10
Bathroom 1: 7x5
Bedroom 2: 10x9
Kitchen: 10x8
Dining Room: 8x8
Living Room: 14x12
Listed By / Shown By
Listed By
Agency Name: SANSAN REALTY INC
Agency Contact: 813-562-7931
Shown By
Agent Name: Lydia Walls
Agent Phone: (937) 935-5597
Agency Title: Key Realty

Estimate Your Payment
Estimated Payment
$ 768.04 per month $586.78 Principal & Interest $150.67 Property Tax $30.60 Homeowner's Insurance
8428 Sunnydale Drive | MLS# TB8550048
This single family home located at 8428 Sunnydale Drive , Hudson, FL 34667 is currently listed for sale with an asking price of $104,900. This property was built in 1977 and has 2 bedrooms and 1 full baths with 728 sq. ft. Sunnydale Drive is located in the SUNNYDALE UNREC subdivision. Search SUNNYDALE UNREC real estate on www.lydiawalls.com today.