
BEDS5
BATHS3 full
SQUARE FEET2,179
MLS#1889621
STATUSActive
PROPERTY TYPEResidential - Single Family
SCHOOLLebanon
Property Description
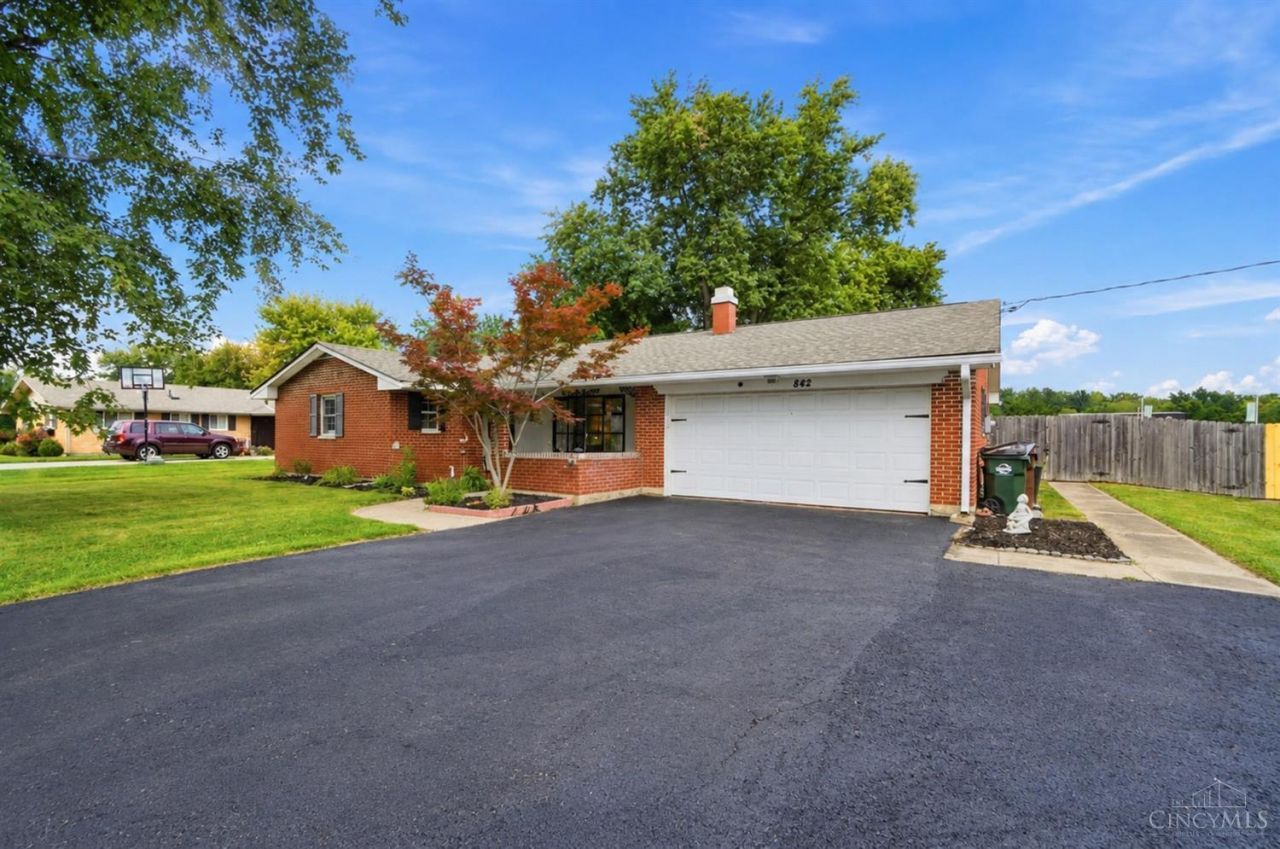
Space, updates, and a little room to spread out make this Lebanon property one to see! Set on a half an acre, this all brick, ranch, 5-bedroom, 3-bath home has been refreshed with fresh paint, new flooring, and new lighting. The large eat-in kitchen offers granite counters, tile backsplash and an island perfect for entertaining. The kitchen walks out to a generous size 4 season room looking out to the large yard equipped with privacy fence! Out in the back yard you'll find a large garden, flat space, shed and minimal neighbors! The generous bedroom count offers plenty of flexibility for a growing household, guests, a home office, or whatever space you need. Outside, the larger lot gives you room to enjoy the outdoors without giving up the convenience of being in Lebanon. With a fresh look and plenty of space, this one is ready for its next chapter!
Property Features
Property Type: Residential - Single Family
Basement: None
Cooling: Ceiling Fans, Central Air
Fireplaces: 1
Garage: 2
Heating: Baseboard, Electric
Home Style: Ranch
Lot Size: 0.50 Acres
Roof Type: Shingle
Stories: 1.0
Taxes: $3,830
Year Built: 1971
Amenities
Fire Pit
Porch
Feature Descriptions
Appliances: Dishwasher, Dryer, Microwave, Oven/Range, Refrigerator, Washer
Buildings: Shed
Days on Site: 2
Exterior: Brick
Fencing: Privacy
Fireplace Features: Brick, Gas
Flex Rooms: 4 Season Room
Foundation: Slab
Garage/Carport: Garage Attached
Gas: Natural
Kitchen: Eat-In, Tile Floor, Island, Wood Cabinets, Marble/Granite/Slate
Lot Dimensions: 218x100
Miscellaneous: Ceiling Fan
Parcel #: 0801152002
Parking: Driveway
Primary Bathroom: Tile Floor, Double Vanity, Tub w/Shower
Primary Bedroom: Wall-to-Wall Carpet
Rooms Total: 9
Sewer: Public Sewer
Tax Abatement: No
Water: Public
Water Heater: Electric
Window Features: Wood
Room Sizes
Primary Bedroom: 14 X 11 Level - 1
Bedroom 2: 12 X 10 Level - 1
Bedroom 3: 12 X 12 Level - 1
Bedroom 4: 12 X 10 Level - 1
Bedroom 5: 12 X 12 Level - 1
Dining Room: 16 X 11 Level - 1
Living Room: 17 X 13 Level - 1
Local Schools
School District: Lebanon
Listed By / Shown By
Listed By
Agency Name: Coldwell Banker Heritage
Agent Name: Molly Rybarczyk
Agency Phone: 513-402-7372

Shown By
Agent Name: Lydia Walls
Agent Phone: (937) 935-5597
Agency Title: Key Realty

Estimate Your Payment
Estimated Payment
$ 2,585.04 per month $2,153.58 Principal & Interest $319.17 Property Tax $112.29 Homeowner's Insurance
842 Miller Road | MLS# 1889621
This single family home located at 842 Miller Road, Lebanon, OH 45036 is currently listed for sale with an asking price of $385,000. This property was built in 1971 and has 5 bedrooms and 3 full baths with 2179 sq. ft. Miller Road is located within the Lebanon school district. Search Lebanon real estate on www.lydiawalls.com today.