
BEDS2
BATHS2 full
SQUARE FEET1,642
MLS#1889833
STATUSActive
PROPERTY TYPEResidential - Condominium
SUBDIVISIONBeckett Meadows
SCHOOLLakota
Property Description
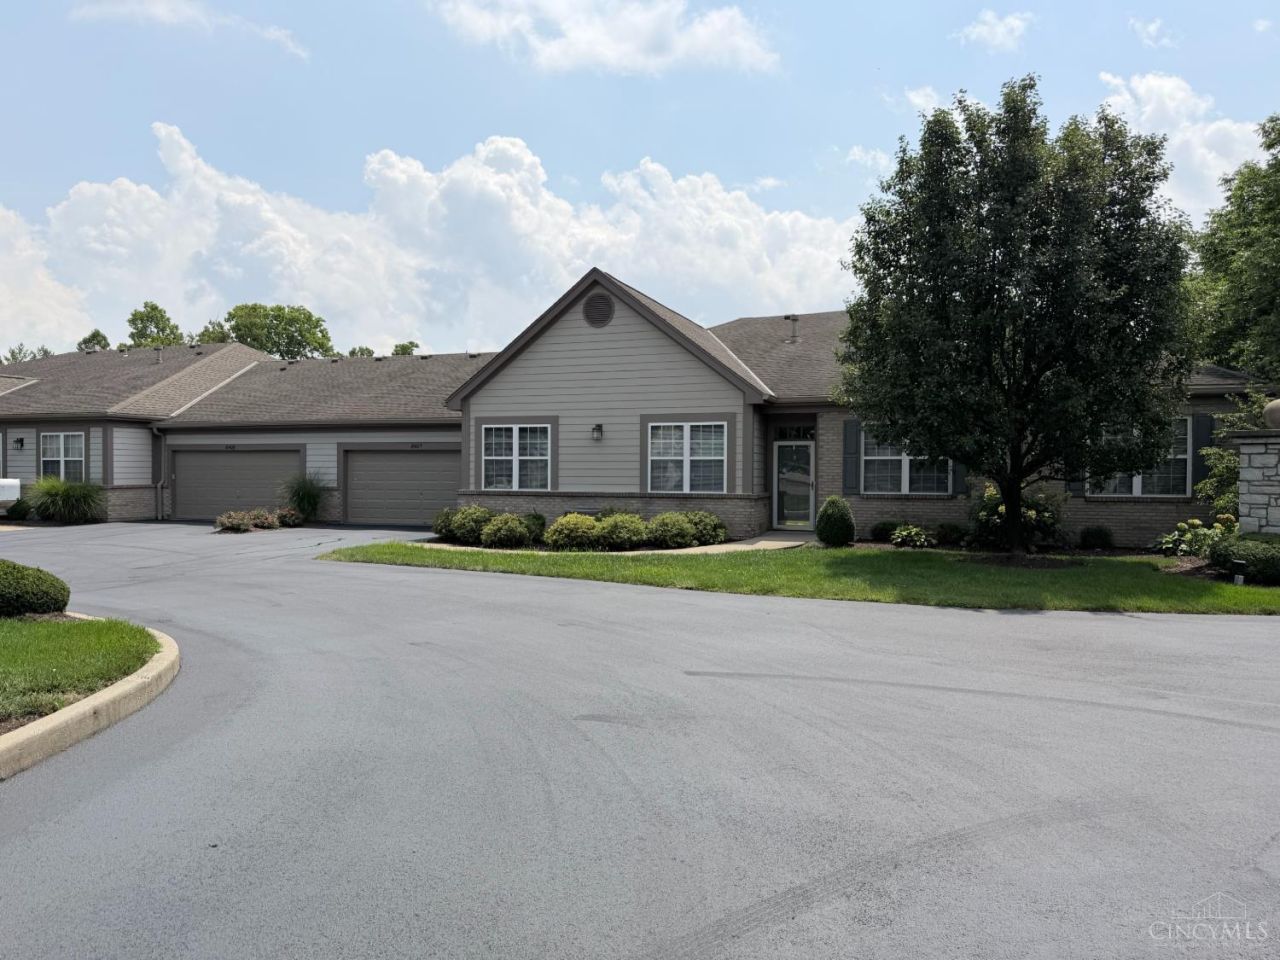
Rare Find, Immaculate Ranch Condo with NO steps! Move in ready! Multiple Upgrades including Brand New Central Air was installed July 2026. Condo offers an abundance of storage, including huge 2 car attached garage along with attic storage, custom built-in book shelves/cabinets surround the stone gas fireplace in the great room. Kitchen offers granite counter tops with added cabinets, beautiful tile backsplash, all stainless steel appliances, newer oven/range and refrigerator. Both bathrooms have been completely renovated, primary suite has multiple closets, walk-in shower with shower seat, custom tile, double vanities with granite tops and linen closet. Hall bath has custom tile to ceiling, a deep tub for soaking and granite vanity top. Fantastic location with easy access to shopping, interstates, and more! Perfect for downsizing, low-maintenance living. Don't wait schedule your private showing today.
Property Features
Property Type: Residential - Condominium
Basement: None
Cooling: Ceiling Fans, Central Air
Fireplaces: 1
Garage: 1
Heating: Forced Air, Gas
Home Style: Ranch
Lot Size: 0.06 Acres
Roof Type: Shingle
Stories: 1.0
Taxes: $4,062
Year Built: 1998
Amenities
9Ft + Ceiling
Multi Panel Doors
Feature Descriptions
Appliances: Convection Oven, Dishwasher, Dryer, Electric Cooktop, Garbage Disposal, Microwave, Oven/Range, Refrigerator, Washer
Association Includes: Insurance, MaintenanceExterior, Sewer, SnowRemoval, Trash, AssociationDues, Clubhouse, ExerciseFacility, LandscapingUnit, LandscapingCommunity, Pool, ProfessionalMgt, Tennis
Condo: Other
Exterior: Brick, Vinyl Siding
Fireplace Features: Stone, Gas
Flex Rooms: 4 Season Room
Foundation: Slab
Garage/Carport: Built in, Oversized, Front, Garage Attached
Gas: Natural
HOA Fee: 426.95/Monthly
HOA Y/N: 1
Kitchen: Pantry, Eat-In, Tile Floor, Window Treatment, Wood Cabinets, Marble/Granite/Slate
Miscellaneous: 220 Volt, Attic Storage, Cable, Ceiling Fan, Recessed Lights, Smoke Alarm
Parcel #: M5620-414-000-079
Parking: Off Street, Driveway
Primary Bathroom: Built-In Shower Seat, Tile Floor, Double Vanity, Marb/Gran/Slate
Primary Bedroom: Bath Adjoins, Walk-in Closet, Dressing Area, Window Treatment, Other
Rooms Total: 5
Sewer: Public Sewer
Smart Technology: Garage Door Opener
Study: Walkout, Wall-to-Wall Carpet
Tax Abatement: No
Unit Entry Level: 1
Water: Public
Water Heater: Gas
Window Features: Double Hung, Vinyl/Alum Clad
Room Sizes
Primary Bedroom: 14 X 14 Level - 1
Bedroom 2: 16 X 12 Level - 1
Dining Room: 16 X 10 Level - 1
Entry: 17 X 4 Level - 1
Living Room: 16 X 16 Level - 1
Laundry Room: 18 X 6 Level - 1
Study/Den: 16 X 6 Level - 1
Local Schools
School District: Lakota
Listed By / Shown By
Listed By
Agency Name: Comey & Shepherd
Agent Name: Kimberly Simon
Agency Phone: 513-489-2100

Shown By
Agent Name: Lydia Walls
Agent Phone: (937) 935-5597
Agency Title: Key Realty

Estimate Your Payment
Estimated Payment
$ 2,486.08 per month $2,041.15 Principal & Interest $338.50 Property Tax $106.43 Homeowner's Insurance
8407 Arbor Lane | MLS# 1889833
This condo located at 8407 Arbor Lane, West Chester, OH 45069 is currently listed for sale with an asking price of $364,900. This property was built in 1998 and has 2 bedrooms and 2 full baths with 1642 sq. ft. Arbor Lane is located in the Beckett Meadows subdivision within the Lakota school district. Search Beckett Meadows real estate on www.lydiawalls.com today.