
BEDS3
BATHS2
SQUARE FEET1,260
MLS#1950948
STATUSActive
PROPERTY TYPEResidential - Single Family
SUBDIVISIONMI
SCHOOLOscoda Area Schools
Property Description
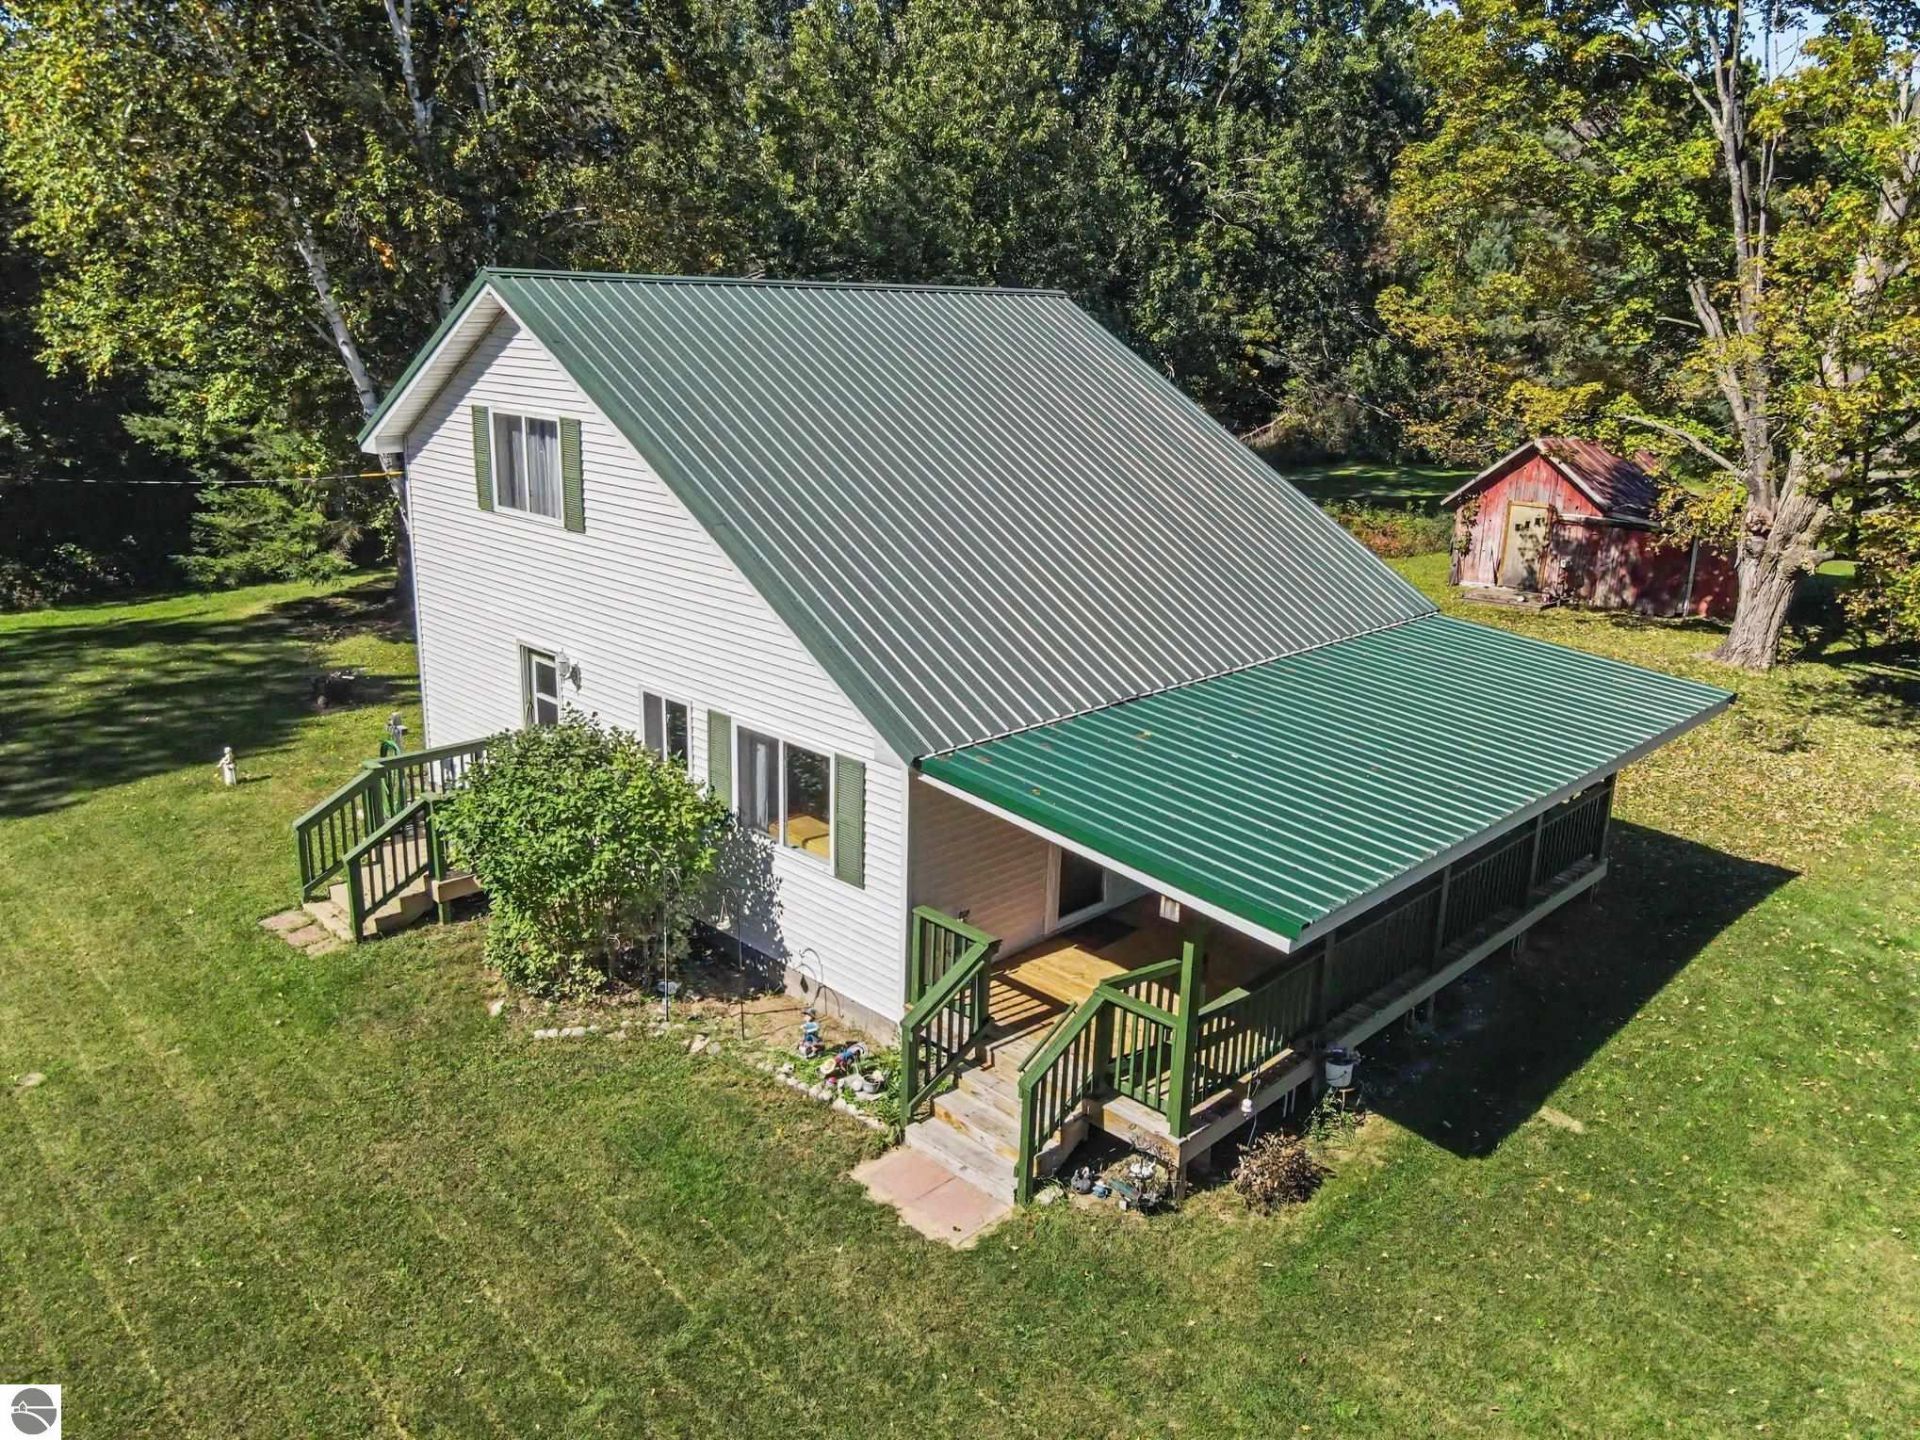
A lovely 9.5 acres, complete with a 3 bedroom, 2 bath home AND an underground root cellar could be all yours! The property offers plenty of room to enjoy the outdoors and wildlife found on the property with its decorated groomed trails throughout the acreage OR relax on the covered porch, cozy up inside by the pellet stove, and enjoy the comfort of a home with a durable metal roof. A spacious 3 car garage provides plenty of room for vehicles, toys, hobbies, or extra storage. An additional shed provides the perfect spot for a potting shed or more storage! There's even a dedicated garden area ready for your green thumb! Need to explore beyond your own acreage€ The Huron-Manistee National Forest is nearby, giving you access to thousands of acres of public land!
Property Features
Property Type: Residential - Single Family
Basement: Crawl Space, Block
Home Style: 2 Story, 2 Story
Lot Size: 9.50 Acres
Roof Type: Metal
Year Built: 2002
Feature Descriptions
Above Ground Finished SQFT: 1260
Appliance(s)/Equipment: Refrigerator, Oven/Range, Microwave, Washer, Dryer
Construction: Frame
Days on Site: 56
Exterior: Countryside View, Covered Porch, Garden Area
Garage/Parking: Detached, Concrete Floors
Heating/Cooling: Forced Air
Heating/Cooling Source: Propane
Interior: Vaulted Ceilings
Lot: Metes and Bounds
Lot Dimensions: 239x80x108x1252x330x
Outbuilding(s): Yes
Road: Public Maintained, Blacktop
Sewer: Private Septic
Special View Info: Countryside
Water: Private Well
Waterfront Type: No
Room Sizes
Primary Bedroom: 13x12
Kitchen: 13x8
Living Room: 13x16
Local Schools
School District: Oscoda Area Schools
Listed By / Shown By
Listed By
Agency Name: ERA Greater North Properties
Agency Phone: 231-779-8088
Shown By
Agent Name: Lydia Walls
Agent Phone: (937) 935-5597
Agency Title: Key Realty

Estimate Your Payment
Estimated Payment
$ 1,403.66 per month $1,334.10 Principal & Interest $0.00 Property Tax (data not provided by mls) $69.56 Homeowner's Insurance
8406 Clouse Road | MLS# 1950948
This single family home located at 8406 Clouse Road, South Branch, MI 48761 is currently listed for sale with an asking price of $238,500. This property was built in 2002 and has 3 bedrooms with 1260 sq. ft. Clouse Road is located in the MI subdivision within the Oscoda Area Schools school district. Search MI real estate on www.lydiawalls.com today.