
BEDS3
BATHS3 full
SQUARE FEET2,497
MLS#1894408
STATUSPending
PROPERTY TYPEResidential - Single Family
SCHOOLLakota
Property Description
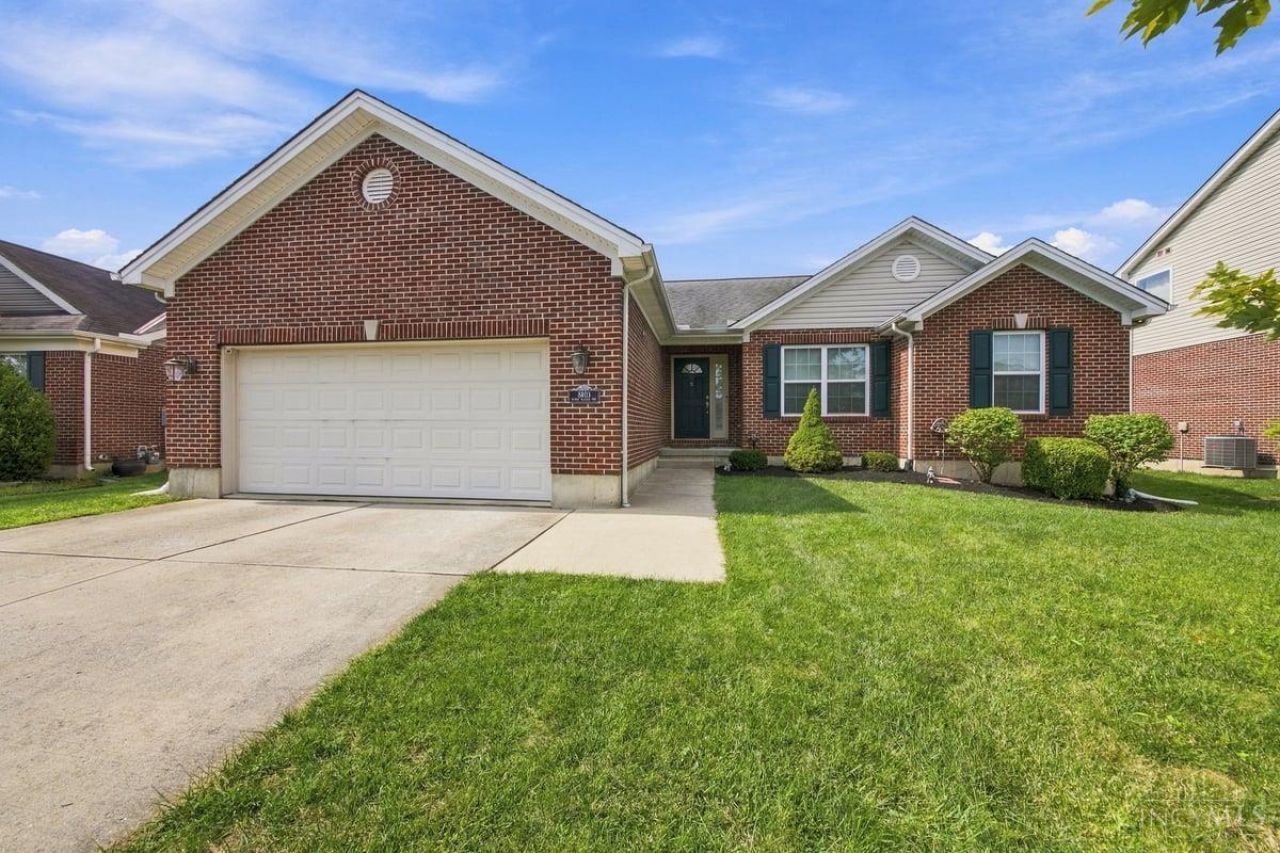
With over 3000 square feet of combined living space, this well maintained and beautifully updated brick ranch has everything that you've been looking for! Natural light fills the living room that's open to the tastefully upgraded kitchen complete with quartz countertops and marble backsplash. Updated luxury vinyl plank flooring, remote shades, tankless water heater, and a mini split AC highlight more of the improvements that have been made. The primary bedroom with attached bath includes an enormous walk-through closet and the main floor laundry room allows for convenience and efficiency in daily life. The sprawling finished basement provides a large family room, home office, an extra rec room to fit your needs, a full bathroom and plenty of storage. Walk out to your patio set up to relax or host, with an outdoor grilling area in the fully fenced yard. All of this tucked away in a Cul de sac with easy access to walking trails and all the amenities that West Chester has to offer!
Property Features
Property Type: Residential - Single Family
Basement: Yes
Basement: Full
Cooling: Central Air, Mini-Split
Garage: 2
Heating: Forced Air, Gas, Heat Pump
Home Style: Ranch
Lot Size: 0.22 Acres
Roof Type: Shingle
Stories: 1.0
Taxes: $5,536
Year Built: 2008
Amenities
Skylight
Vaulted Ceiling
Cul de sac
Patio
Feature Descriptions
Access: City Street
Appliances: Garbage Disposal, Gas Cooktop, Microwave, Refrigerator
Association Includes: AssociationDues, LandscapingCommunity, ProfessionalMgt, WalkingTrails
Basement Fatures: Finished, WW Carpet, Other
Days on Site: 8
Exterior: Brick
Family Room: Wall-to-Wall Carpet
Fencing: Wood
Foundation: Poured
Garage/Carport: Built in
Gas: Natural
HOA Fee: 400/Annually
HOA Y/N: 1
Kitchen: Pantry, Quartz Counters, Counter Bar, Vinyl Floor, Island, Wood Cabinets
Mechanical Systems: Garage Door Opener, Humidifier, Radon System, Sump Pump w/Backup
Miscellaneous: Ceiling Fan
Parcel #: M5620-447-000-074
Parking: Driveway
Primary Bathroom: Shower, Tile Floor, Double Vanity, Tub, Window Treatment
Primary Bedroom: Bath Adjoins, Walk-in Closet, Wall-to-Wall Carpet, Window Treatment
Rooms Total: 10
Sewer: Public Sewer
SQFT Basement: 552
Study: Wall-to-Wall Carpet
Tax Abatement: No
Water: Public
Water Heater: Gas, Tankless
Window Features: Double Pane, Vinyl
Room Sizes
Primary Bedroom: 17 X 11 Level - 1
Bedroom 2: 15 X 10 Level - 1
Bedroom 3: 11 X 9 Level - 1
Dining Room: 11 X 10 Level - 1
Entry: 13 X 7 Level - 1
Family Room: 24 X 18 Level - Lower
Living Room: 19 X 16 Level - 1
Laundry Room: 10 X 5 Level - 1
Recreation Room: 21 X 17 Level - Lower
Study/Den: 8 X 6 Level - Lower
Local Schools
School District: Lakota
Listed By / Shown By
Listed By
Agency Name: Bowling & Kugler Realty
Agent Name: Andrew Nichols
Agency Phone: 513-844-8405

Shown By
Agent Name: Lydia Walls
Agent Phone: (937) 935-5597
Agency Title: Key Realty

Estimate Your Payment
Estimated Payment
$ 3,403.44 per month $2,796.30 Principal & Interest $461.33 Property Tax $145.80 Homeowner's Insurance
8403 Windy Harbor Way | MLS# 1894408
This single family home located at 8403 Windy Harbor Way, West Chester, OH 45069 is currently listed for sale with an asking price of $499,900. This property was built in 2008 and has 3 bedrooms and 3 full baths with 2497 sq. ft. Windy Harbor Way is located within the Lakota school district. Search West Chester real estate on www.lydiawalls.com today.